
Search results for "Armoury" in Home Design Ideas


 Haley Custom Homes
log cabin inspired custom stair case.
Inspiration for a rustic staircase remodel in Denver
Inspiration for a rustic staircase remodel in Denver
Find the right local pro for your project
 Salt Design Cabinet & Mill
Jared Medley
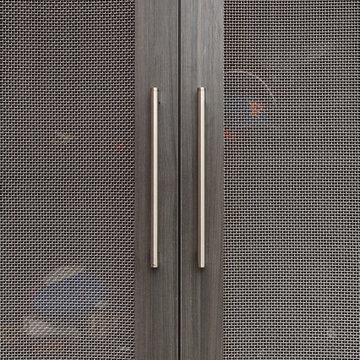
Minimalist l-shaped home design photo in Salt Lake City with flat-panel cabinets and gray cabinets
Minimalist l-shaped home design photo in Salt Lake City with flat-panel cabinets and gray cabinets

 color theory Boston
Alcove shower - mid-sized modern master white tile and ceramic tile ceramic tile, white floor and double-sink alcove shower idea in Boston with recessed-panel cabinets, dark wood cabinets, a one-piece toilet, white walls, a drop-in sink, quartz countertops, white countertops and a floating vanity

 Teness Herman
Photo: Teness Herman Photography © 2015 Houzz
Example of an eclectic guest carpeted bedroom design in Portland
Example of an eclectic guest carpeted bedroom design in Portland


 StorageMotion, Inc.
SEE A VIDEO OF THIS PRODUCT!!
CLICK HERE https://www.youtube.com/watch?v=rW4MCNrBKFU
--------------------------------------------------------------------------------
Automated WardrobeLiftTM in the "down position" supports up to 75 pounds. 30" drop from the "up" position. www.storagemotion.com/wardrobelift


 User
A happy marriage of industrial chic and rustic country elegance, the WaterBridge collection's versatility is evident in various standard models and finishes that are available. The distinctive lines are a beautiful mix between its raw plumbing parts roots creating a style that is both intriguing and unique.Available in Satin Nickel, Rustic Nickel, Rustic Copper and Oil-Rubbed Bronze.

 Caribou Creek Log & Timber
Hand hewn dovetail Appalachian style log home.
Living room - large rustic formal and open concept terra-cotta tile living room idea with no fireplace, no tv and multicolored walls
Living room - large rustic formal and open concept terra-cotta tile living room idea with no fireplace, no tv and multicolored walls

 Bella Dura Architectural Stone
Grand entryway with entablature. Twelve feet in height, nine feet wide. The depth is two feet to the interior. The opening is a true keyed arch flanked by two rectangular pilasters topped with an elaborate entablature. The window above is framed with custom designed molding with a keyed arch. A belt-course extends off each side of the entablature plus the custom designed stone baseboard at the bottom of the entryway. This elegant entryway and architectural details are produced exclusively from our Macedonia Limestone of the Yucatan.

 Santa Barbara Forge and Iron
Joel Patterson
Example of an arts and crafts staircase design in Santa Barbara
Example of an arts and crafts staircase design in Santa Barbara
 User
Stairs in honed Pietra d'Avola and wall in Raw texture from Salvatori
Pepe Fotografia
Staircase - contemporary staircase idea in Turin
Staircase - contemporary staircase idea in Turin

 Laura Lee Designs
A rustic, Spanish style entryway with a custom Laura Lee Designs wrought iron chandelier. Designed and built by Premier Building.
Foyer - huge mediterranean terrazzo floor and beige floor foyer idea in Las Vegas with beige walls and a dark wood front door
Foyer - huge mediterranean terrazzo floor and beige floor foyer idea in Las Vegas with beige walls and a dark wood front door




 All American Woodworks
Wine cellar - small rustic medium tone wood floor wine cellar idea with display racks
8