
Search results for "Aromatic" in Home Design Ideas

Swamp Lily / Crinum americanum L.
Photo: Alex Popovkin, Bahia, Brazil, licensed under Creative Commons Attribution-2.0 Generic
Inspiration for a landscaping in Other.
Inspiration for a landscaping in Other.
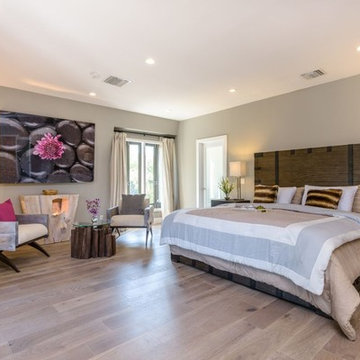
 Azul Design Staging
Modern-style home on a corner lot in Windsor Square neighborhood of Hancock Park with five bedrooms, four-and-a-half bathrooms, all spread across a 3700 square foot property.
We transformed a dark, timeworn space, into a bright, fragrant, modern retreat, through the incorporation of white furniture pieces combined with bright purple colors.
Added natural and artistic light with lamps and lit statement pieces, and freshened the air with aromatic fresh flowers and scented candles – which all combined to deliver a feast to the senses.
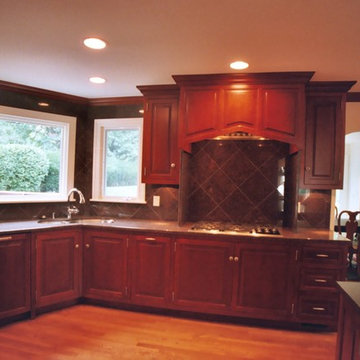
 Rod Sidley Architects
The Indian cooking which emphasizes aromatic spices required a high CFM exhaust grille insert and granite slab side baffles to direct the gasses to the grille
Find the right local pro for your project
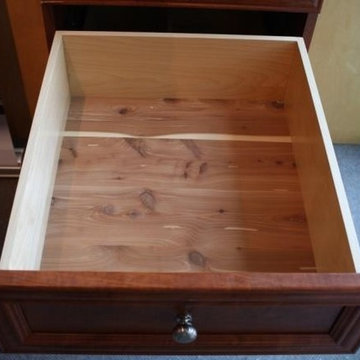
 Stor-x Organizing Systems
Drawer liners allow a change from a plain white or birch veneer drawer bottom. Drawer liners are available in black, blue, pink, burgundy, and an aromatic cedar insert.
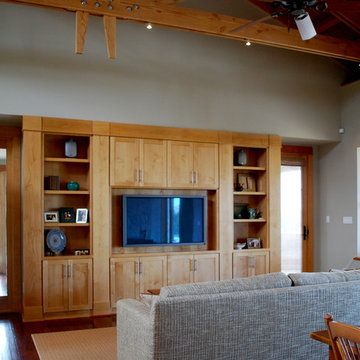
 Black + Vernooy Architects
Designed by Black + Vernooy, built by Schatz Homes
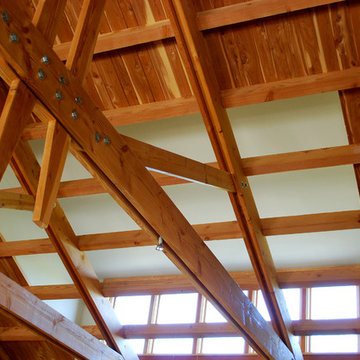
Designed to accommodate the clients' desire for a house that "sits beautifully and confidently" on its dramatic ridge-top site, the Mirador Residence takes full advantage of the site's natural terracing and sweeping Hill Country views by providing seamless transitions to its generous outdoor living spaces. The plan expresses the owner’s casual lifestyle and need for a variety of spaces strongly connected to the outdoors. Central Texas materials, such as native limestone and aromatic cedar, are chosen for their regional appropriateness and are deployed and detailed in ways designed to further integrate the house with its natural surroundings. The house comprises approximately 5900 square feet of living space wrapped around a hillside courtyard, and was completed in 2005.
 WanglerWorks Construction
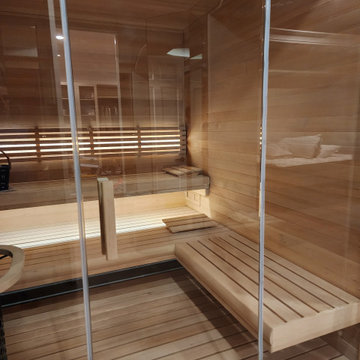
A luxury custom traditional sauna is a hand‑crafted sanctuary of heat, ritual, and refinement, designed to elevate everyday wellness into an immersive, spa‑grade experience. Built from premium aromatic woods such as Nordic spruce, Canadian hemlock, or Western red cedar, each sauna is tailored to your space and aesthetic—whether you prefer a minimalist modern retreat or a richly textured, old‑world atmosphere.
 Black + Vernooy Architects
Designed by Black + Vernooy, built by Schatz Homes
Designed to accommodate the clients' desire for a house that "sits beautifully and confidently" on its dramatic ridge-top site, the Mirador Residence takes full advantage of the site's natural terracing and sweeping Hill Country views by providing seamless transitions to its generous outdoor living spaces. The plan expresses the owner’s casual lifestyle and need for a variety of spaces strongly connected to the outdoors. Central Texas materials, such as native limestone and aromatic cedar, are chosen for their regional appropriateness and are deployed and detailed in ways designed to further integrate the house with its natural surroundings. The house comprises approximately 5900 square feet of living space wrapped around a hillside courtyard, and was completed in 2005.
 by-ON

by-ONFlat 51 is an urban apartment located in the center of the Hassan
quarter of Rabat, Morocco. The owner, who is a graphic artist and
designer, completed the renovation of the apartment. In order to
maximize space, this project involved relocating the original kitchen
and bathroom to create an open-concept kitchen and living room. A
bedroom was also added along with an ensuite bathroom. A white
marble resin countertop is the central feature of the apartment and
serves to accentuate the space. The terrazzo flooring was preserved to
maintain the original spirit of the 1940’s building. Only the bedroom is
warmed with bamboo flooring.
White washed walls throughout the apartment are colored with
bands of moss and lichen inspired greens. Natural materials such as
slate, bamboo, and wood are also used to create a fresh, calming
atmosphere. Natural light enhances the open central space.
The apartment is decorated with the furniture designed and built by the owner.
African masks, Moroccan pieces, and other objects from around the world create an
interesting ambiance inside the modern design of the apartment.
The outdoor spaces of Flat 51 are designed to flow from the interior space. The side
balcony, with a countertop made of Moroccan encaustic tiles, invites guests to enjoy
the view of the cathedral and city - tranquility.
The large front terrace flows from the living room and provides a “green roof” full
of sedum plants surrounded by a wooden deck. A cast iron bathtub, recovered from
the old bathroom, provides a chance for a refreshing dip on a hot day. Sectioned
into spaces, the terrace also offers a Moroccan styled seating area, an aromatic herb
garden, and shade from a large olive tree. Unfolding as an extension of the living
room, this space provides an enjoyable outdoor urban experience.
Photos credits bertrand Clavaud, Olivier Nolin
 Archadeck of Austin
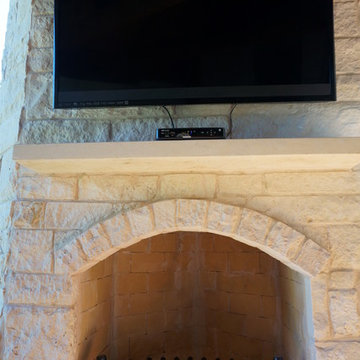
This stunning outdoor room in Round Rock, TX, is the epitome of rustic elegance. The space consists of a covered patio with a corner fireplace. The beams and ceiling of the space were built using aromatic cedar with custom decorative brackets to add character. The corner fireplace was built using white limestone to match the exterior of the home and features a mantel and hearth built from leuder's stone.
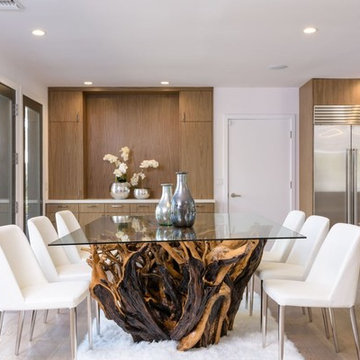 Azul Design Staging
Modern-style home on a corner lot in Windsor Square neighborhood of Hancock Park with five bedrooms, four-and-a-half bathrooms, all spread across a 3700 square foot property.
We transformed a dark, timeworn space, into a bright, fragrant, modern retreat, through the incorporation of white furniture pieces combined with bright purple colors.
Added natural and artistic light with lamps and lit statement pieces, and freshened the air with aromatic fresh flowers and scented candles – which all combined to deliver a feast to the senses.
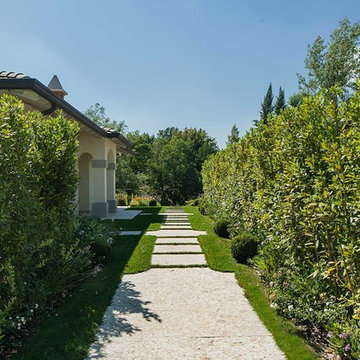
 SF Landscape Architecture
PEACE AND TRANQUILLITY IN A GARDEN
ON LAKE GARDA
The relaxing sound of a stream provides the backdrop for this luxurious garden where peace and tranquillity reign. Stefano Filippini designed, and then, with the support of Cherubini Vivaio del Garda, created a garden set on two different levels. The first level is dominated by the swimming pool, by the green of the aromatic herbs and by an enchanting view over the second level below, characterised by flowers and plants in soft, elegant shades and by a relaxation area to fully enjoy the silence and privacy of this prestigious garden.
Landscape Designer: SFLandscapeArchitecture
Landscape Contractor: Cherubini VivaiodelGarda
Ph Mattia Aquila
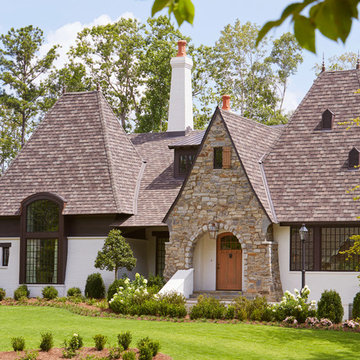
 TLC Design/Build LLC
Jean Allsopp
Large elegant white two-story mixed siding exterior home photo in Birmingham with a shed roof
Large elegant white two-story mixed siding exterior home photo in Birmingham with a shed roof
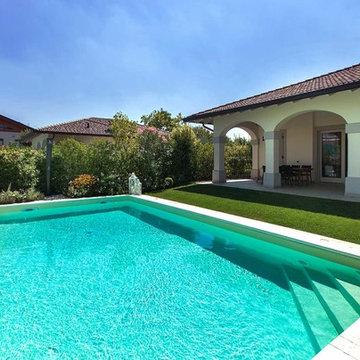 SF Landscape Architecture
PEACE AND TRANQUILLITY IN A GARDEN
ON LAKE GARDA
The relaxing sound of a stream provides the backdrop for this luxurious garden where peace and tranquillity reign. Stefano Filippini designed, and then, with the support of Cherubini Vivaio del Garda, created a garden set on two different levels. The first level is dominated by the swimming pool, by the green of the aromatic herbs and by an enchanting view over the second level below, characterised by flowers and plants in soft, elegant shades and by a relaxation area to fully enjoy the silence and privacy of this prestigious garden.
Landscape Designer: SFLandscapeArchitecture
Landscape Contractor: Cherubini VivaiodelGarda
Ph Mattia Aquila
 Tag & Associates, LLC

The kitchen is a bustling hub of culinary activity, adorned with sleek countertops, stainless steel appliances, and an array of neatly organized utensils. The warm glow of recessed lighting accentuates the mosaic backsplash, while the aromatic symphony of spices fills the air. A well-worn cutting board bears witness to countless meals prepared with care, and the inviting aroma of a simmering pot adds a homely touch to this culinary haven.
 Archadeck of Austin
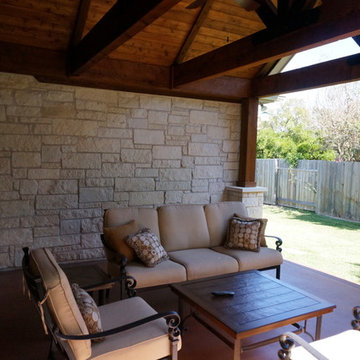
This stunning outdoor room in Round Rock, TX, is the epitome of rustic elegance. The space consists of a covered patio with a corner fireplace. The beams and ceiling of the space were built using aromatic cedar with custom decorative brackets to add character. The corner fireplace was built using white limestone to match the exterior of the home and features a mantel and hearth built from leuder's stone.
 Azul Design Staging
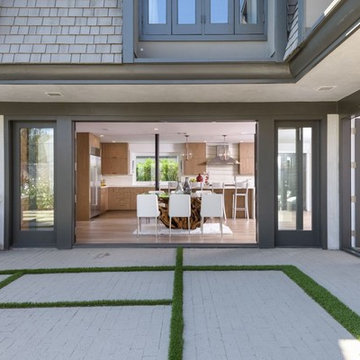
Modern-style home on a corner lot in Windsor Square neighborhood of Hancock Park with five bedrooms, four-and-a-half bathrooms, all spread across a 3700 square foot property.
We transformed a dark, timeworn space, into a bright, fragrant, modern retreat, through the incorporation of white furniture pieces combined with bright purple colors.
Added natural and artistic light with lamps and lit statement pieces, and freshened the air with aromatic fresh flowers and scented candles – which all combined to deliver a feast to the senses.
 Black + Vernooy Architects
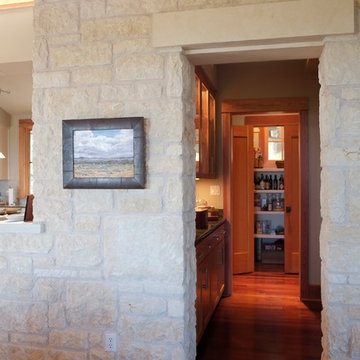
Designed by Black + Vernooy, built by Schatz Homes
Designed to accommodate the clients' desire for a house that "sits beautifully and confidently" on its dramatic ridge-top site, the Mirador Residence takes full advantage of the site's natural terracing and sweeping Hill Country views by providing seamless transitions to its generous outdoor living spaces. The plan expresses the owner’s casual lifestyle and need for a variety of spaces strongly connected to the outdoors. Central Texas materials, such as native limestone and aromatic cedar, are chosen for their regional appropriateness and are deployed and detailed in ways designed to further integrate the house with its natural surroundings. The house comprises approximately 5900 square feet of living space wrapped around a hillside courtyard, and was completed in 2005.

 Zodax
ZodaxChannel the essence of nature's splendor by crafting a tranquil woodland retreat reminiscent of the majestic deer's habitat. Embrace the serene beauty of snow-capped landscapes with our Deer Haven assortment, offering glimpses into the peaceful refuge of these gentle creatures. Infused with bursts of vibrancy mirroring the lively energy of a frolicking herd, our curated selection invites you to bring the forest into your home. Adorn your space with elegant ceramic stag heads, champagne-hued spruce and pine accents, and aromatic cinnamon stick candles. Capture the magic of winter moments with captivating snow globes and tree-adorned LED hurricanes adorning your mantelpiece. Elevate your ambiance with our delightful festive candles, creating an inviting oasis that captivates guests with its enchanting allure.

 Redmond Design Group Inc.
A rehab of a tired landscape to a vibrant usable space in the city.
We designed and installed a beautiful natural stone flagging patio and paths with a gas firepit for entertaining. The front yard displays beautiful seasonal plants with a new fieldstone and bluestone landing and walkway.
Accented with aromatic annuals and outdoor lighting.
 Giardino Landscape Design
andreasozzi@iinet.net.au
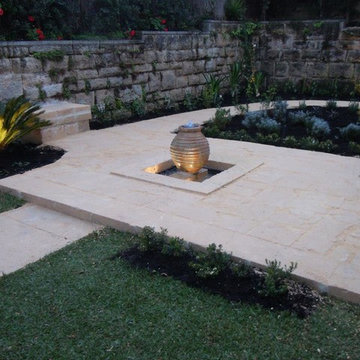
Design ideas for a mid-sized mediterranean partial sun backyard stone formal garden in Other for summer.
Design ideas for a mid-sized mediterranean partial sun backyard stone formal garden in Other for summer.
19