
Search results for "Aromatic" in Home Design Ideas

 Leanne Michael L U X E lifestyle design
This gorgeous Spanish revival home required new stucco plaster, paint, iron fencing, completely new landscaping, aromatic and romantic garden and terrace furnishings perfect for entertaining and gazing the San Diego city line view.
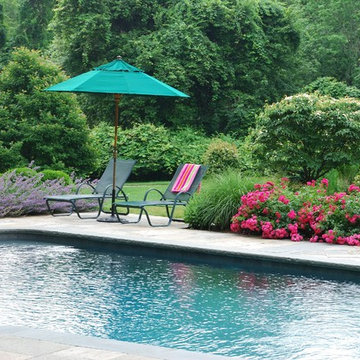
 Hoffman Landscapes
Why not design an Aromatic Garden that can feed this sense you crave? Peonies, roses, Nepeta and lilac all carry a unique scent that your nose will love. Let your garden theme speak to you and give you the respite you so deserve.
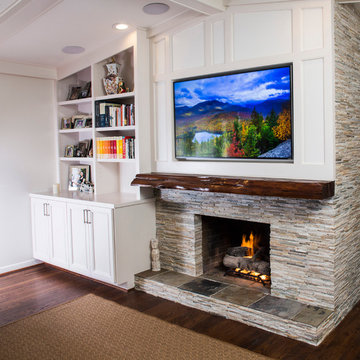
 Legal Eagle Contractors
This custom fireplace with hand-built millwork and accompanying cabinets and shelves was wrought by brilliant hands of the subcontractors. Electronics are housed in the first cabinet to the left, speakers arranged around the room in the vaulted ceiling. Ledgestone comprises the surround, the hearth is made of slate, and a gorgeous live edge piece of aromatic cedar has been crafted into the mantel, stained to match the floor. The recessed TV is wired through the walls to form a seamless, uncluttered look. Design: Laura Lerond. Photo: Sylvester Garcia
Find the right local pro for your project
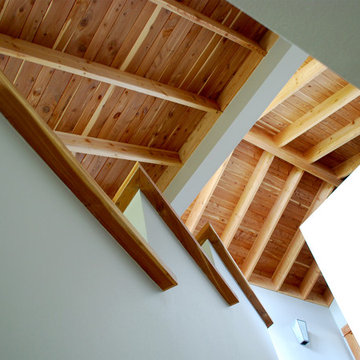
 Black + Vernooy Architects
Designed by Black + Vernooy, built by Schatz Homes
Designed to accommodate the clients' desire for a house that "sits beautifully and confidently" on its dramatic ridge-top site, the Mirador Residence takes full advantage of the site's natural terracing and sweeping Hill Country views by providing seamless transitions to its generous outdoor living spaces. The plan expresses the owner’s casual lifestyle and need for a variety of spaces strongly connected to the outdoors. Central Texas materials, such as native limestone and aromatic cedar, are chosen for their regional appropriateness and are deployed and detailed in ways designed to further integrate the house with its natural surroundings. The house comprises approximately 5900 square feet of living space wrapped around a hillside courtyard, and was completed in 2005.
 Leanne Michael L U X E lifestyle design
This gorgeous Spanish revival home required new stucco plaster, paint, iron fencing, completely new landscaping, aromatic and romantic garden and terrace furnishings perfect for entertaining and gazing the San Diego city line view.
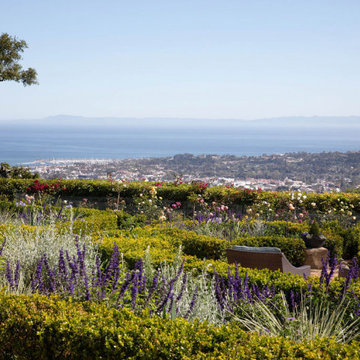
 trace robinson landscape design
This image reveals an artful blend of a Mediterranean-inspired garden and breathtaking ocean views. The seating area, surrounded by billowing waves of lavender and golden-hued roses, invites one to linger and drink in the vistas beyond. The trimmed boxwood provides structure, guiding the eye toward the horizon while enhancing the organic flow of the garden. Carefully selected plant varieties—lavender, roses, and aromatic foliage—evoke the warmth of European coastal gardens. The space reflects a thoughtful balance of color and texture, designed to be both visually inspiring and sensorially soothing, harmonizing effortlessly with the stunning landscape beyond.
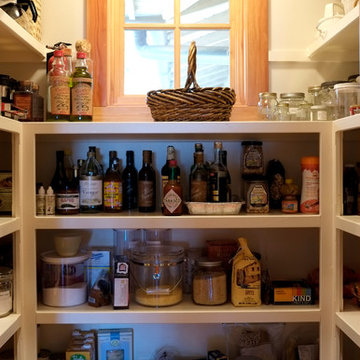 Black + Vernooy Architects
Designed by Black + Vernooy, built by Schatz Homes
Designed to accommodate the clients' desire for a house that "sits beautifully and confidently" on its dramatic ridge-top site, the Mirador Residence takes full advantage of the site's natural terracing and sweeping Hill Country views by providing seamless transitions to its generous outdoor living spaces. The plan expresses the owner’s casual lifestyle and need for a variety of spaces strongly connected to the outdoors. Central Texas materials, such as native limestone and aromatic cedar, are chosen for their regional appropriateness and are deployed and detailed in ways designed to further integrate the house with its natural surroundings. The house comprises approximately 5900 square feet of living space wrapped around a hillside courtyard, and was completed in 2005.
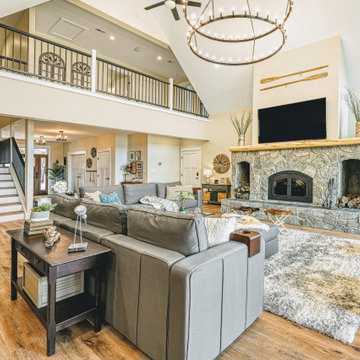
 Raja Interiors LLC
This Craftsman style lake house was a custom built with the intention of a vacation rental/retirement home. The owners wanted a Lakehouse feel with a Farmhouse vibe. The two design styles were incorporated to bring the results. The owner wanted to use natural wood where possible thus the Aromatic Cedar from the property was used to carve the mantle. The oversized six foot wood chandelier above the dining room table was also a custom piece. Natural Hickory cabinets were also a "must" for this client. Natural slate and stone was used to compliment and tone down the "wood" effect.
Lots of antiques and heirlooms from the family's ancestors were incorporated into the overall design while giving it a fresh and modern feel.
 Leanne Michael L U X E lifestyle design
This gorgeous Spanish revival home required new stucco plaster, paint, iron fencing, completely new landscaping, aromatic and romantic garden and terrace furnishings perfect for entertaining and gazing the San Diego city line view.
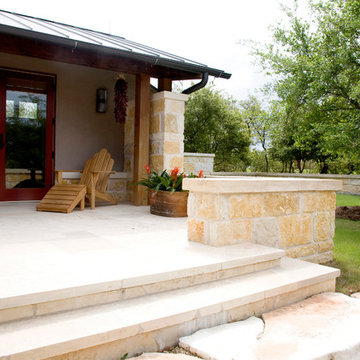 Black + Vernooy Architects
Designed by Black + Vernooy, built by Schatz Homes
Designed to accommodate the clients' desire for a house that "sits beautifully and confidently" on its dramatic ridge-top site, the Mirador Residence takes full advantage of the site's natural terracing and sweeping Hill Country views by providing seamless transitions to its generous outdoor living spaces. The plan expresses the owner’s casual lifestyle and need for a variety of spaces strongly connected to the outdoors. Central Texas materials, such as native limestone and aromatic cedar, are chosen for their regional appropriateness and are deployed and detailed in ways designed to further integrate the house with its natural surroundings. The house comprises approximately 5900 square feet of living space wrapped around a hillside courtyard, and was completed in 2005.
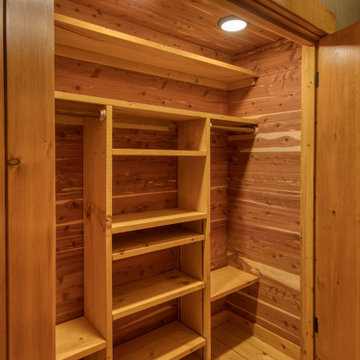
 Jim & Paula Perry
Rebuilt large hallway closet lined with 3/4" Eastern Red (Aromatic) Cedar T&G. Original pine double doors restored. Original (restored) Spruce flooring.
Part of the meticulous restoration of Giant View, a historic 1940s Adirondack camp compound on 20 private acres in Keene Valley, NY. This legacy High Peaks estate is currently available for acquisition. Architectural inquiries and private viewing arrangements are welcome. For additional details, the property listing is available on the Merrill L. Thomas agency website at www.adirondackestates.com (MLS# 202597); email: dominika@adirondackestates.com
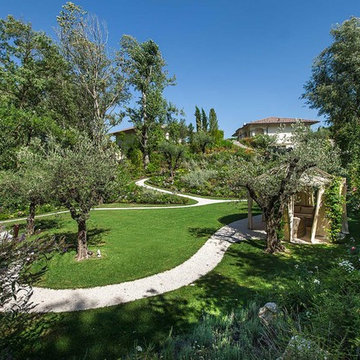
 SF Landscape Architecture
PEACE AND TRANQUILLITY IN A GARDEN
ON LAKE GARDA
The relaxing sound of a stream provides the backdrop for this luxurious garden where peace and tranquillity reign. Stefano Filippini designed, and then, with the support of Cherubini Vivaio del Garda, created a garden set on two different levels. The first level is dominated by the swimming pool, by the green of the aromatic herbs and by an enchanting view over the second level below, characterised by flowers and plants in soft, elegant shades and by a relaxation area to fully enjoy the silence and privacy of this prestigious garden.
Landscape Designer: SFLandscapeArchitecture
Landscape Contractor: Cherubini VivaiodelGarda
Ph Mattia Aquila

 Lauren Springer
public prairie-inspired garden in late summer, I designed in 2012-2013, photo by Lauren Springer Ogden
Inspiration for a huge full sun landscaping in Denver.
Inspiration for a huge full sun landscaping in Denver.
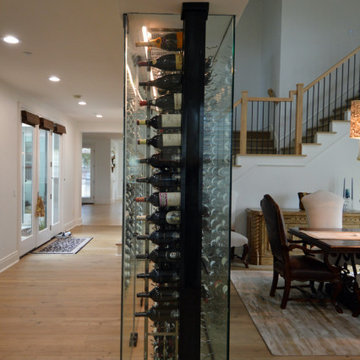
 Custom Wine Cellar
LED cans were used to provide ample illumination in the wine cellar without affecting the wine’s storage life, ensuring that your wines remain fresh and aromatic for a long time. Read more: https://www.customwinecellar.com/contemporary-wine-cellar/residential-wine-cellars-dining-area-california/
Cachet Wine Cellars
3731 W. Warner Ave. Unit A13
Santa Ana, CA 92704
Phone: (949) 569-7857
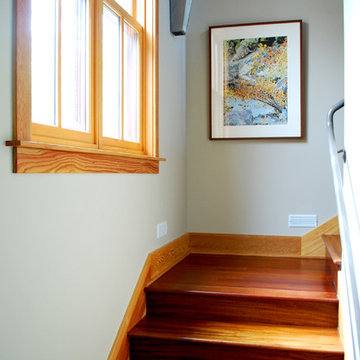 Black + Vernooy Architects
Designed by Black + Vernooy, built by Schatz Homes
Designed to accommodate the clients' desire for a house that "sits beautifully and confidently" on its dramatic ridge-top site, the Mirador Residence takes full advantage of the site's natural terracing and sweeping Hill Country views by providing seamless transitions to its generous outdoor living spaces. The plan expresses the owner’s casual lifestyle and need for a variety of spaces strongly connected to the outdoors. Central Texas materials, such as native limestone and aromatic cedar, are chosen for their regional appropriateness and are deployed and detailed in ways designed to further integrate the house with its natural surroundings. The house comprises approximately 5900 square feet of living space wrapped around a hillside courtyard, and was completed in 2005.
 Leanne Michael L U X E lifestyle design
This gorgeous Spanish revival home required new stucco plaster, paint, iron fencing, completely new landscaping, aromatic and romantic garden and terrace furnishings perfect for entertaining and gazing the San Diego city line view.

 PLANT GROUP
Monarda bee balm amidst aromatic catmint as a functional bioswale / native plant habitat in Newark, NJ
Design ideas for a mid-sized modern partial sun hillside landscaping in New York for summer.
Design ideas for a mid-sized modern partial sun hillside landscaping in New York for summer.
 Cuibul de Design
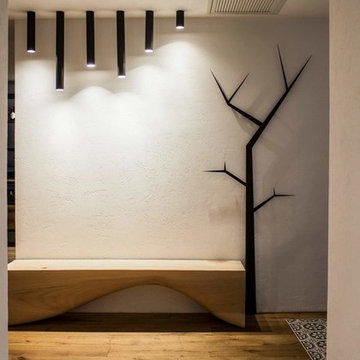
BRIDGE C.R. & S. RIVA1920 Bench made from a single block of aromatic cedar that features an original andgeometric design. The products are made from completely natural wood and hand-finished without the addition of anytreatment.
 WanglerWorks Construction
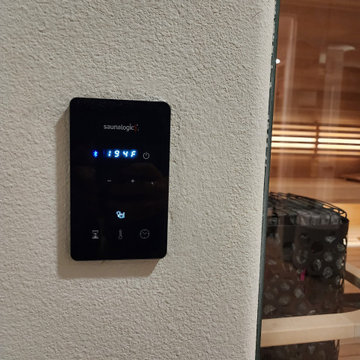
A luxury custom traditional sauna is a hand‑crafted sanctuary of heat, ritual, and refinement, designed to elevate everyday wellness into an immersive, spa‑grade experience. Built from premium aromatic woods such as Nordic spruce, Canadian hemlock, or Western red cedar, each sauna is tailored to your space and aesthetic—whether you prefer a minimalist modern retreat or a richly textured, old‑world atmosphere.

 Art Fireplace Technology Limited
Among the best in art fireplace design, the AF100 Remote Controlled Electronic Bio Ethanol Burner Insert is favored by architects, contractors and high-end designers and offers the discerning client unprecedented quality and safety. In addition to the same vent-free and clean burning flames as manual ethanol fireplace inserts, this art-Fire bio ethanol burner offers much more for both residential and commercial applications:
Remote Control Capability. Due to its electronic operation, powered by a twelve-volt power source, this ethanol fireplace insert may be ignited and extinguished through an on/off switch located on the burner itself, a one-button remote control or through your smart phone by integrating with your Smart Home System.
On-Board Safety Monitoring. The motherboard of this fireplace insert is safety-central. Constantly self-evaluating its operation, this intelligent burner reacts to any condition that appears atypical. Should it sense an excess amount of carbon dioxide emission or heat output, it will automatically cease operation, extinguish the flame and maintain the lock mechanism of the fuel chamber. Additionally, it will self-extinguish should it sense seismic motion or level of tilt making it a shock-proof device. Fuel and battery levels are also constantly evaluated for optimal performance and will give notification through the burner’s LED display, which will indicate operation times and alert you by sound and error message should an event occur.
Sturdy Construction. Constructed of Grade 304 stainless steel, the ethanol burner is corrosion resistant and exhibits excellent resistance to atmospheric, chemical and other exposures. Its top plate measures three millimeters in thickness (3/32 inches). This allows sturdiness, yet promotes a low profile. For added safety, the bio ethanol burner AF100 offers insulated double hearth construction.
Separate Fuel Reservoir and Burner Tray. Continuing with the unprecedented safety features of this ethanol burner, excess fuel is housed in a sealed reservoir. This not only prevents fuel evaporation and the aromatic release of the raw ethanol, but lessens the amount of “exposed” fuel at any given time. Through a medical grade fuel pump, the ethanol is delivered into the burner tray. Only allowing the burner tray to manage a few centiliters of ethanol fuel at a given time promotes additional safety and minimizes the risk of fire-related dangers.
16