
Search results for "Aromatic" in Home Design Ideas
 Sacred Garden NY LLC
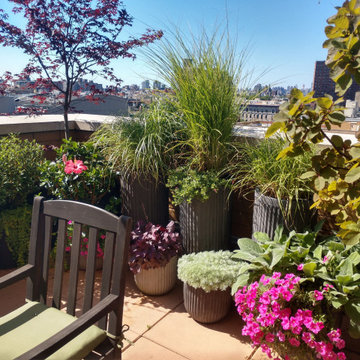
Designed to maximize every inch of available area while maintaining an organic, natural feel, This garden uses a variety of planters and pots that overflow with lush foliage, creating a lush mosaic of colors, textures, and scents. From cascading vines to vibrant flowers and aromatic herbs, the garden is a feast for the senses at every turn.
 Azul Design Staging
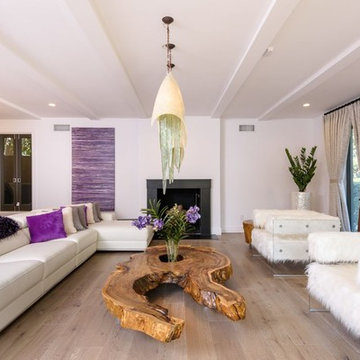
Modern-style home on a corner lot in Windsor Square neighborhood of Hancock Park with five bedrooms, four-and-a-half bathrooms, all spread across a 3700 square foot property.
We transformed a dark, timeworn space, into a bright, fragrant, modern retreat, through the incorporation of white furniture pieces combined with bright purple colors.
Added natural and artistic light with lamps and lit statement pieces, and freshened the air with aromatic fresh flowers and scented candles – which all combined to deliver a feast to the senses.
 Leanne Michael L U X E lifestyle design
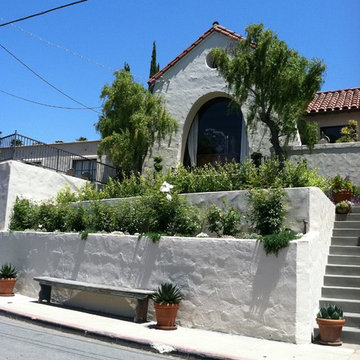
This gorgeous Spanish revival home required new stucco plaster, paint, iron fencing, completely new landscaping, aromatic and romantic garden and terrace furnishings perfect for entertaining and gazing the San Diego city line view.
Find the right local pro for your project
 SF Landscape Architecture
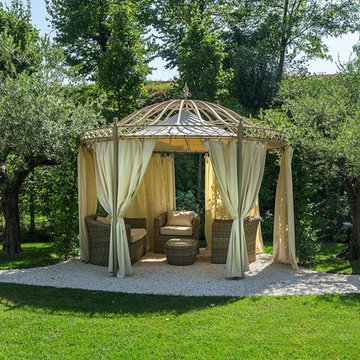
PEACE AND TRANQUILLITY IN A GARDEN
ON LAKE GARDA
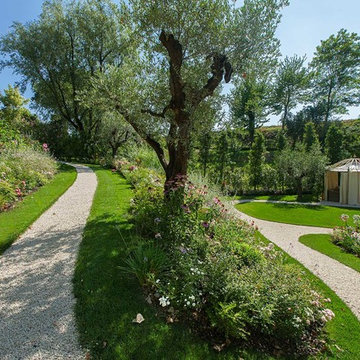
The relaxing sound of a stream provides the backdrop for this luxurious garden where peace and tranquillity reign. Stefano Filippini designed, and then, with the support of Cherubini Vivaio del Garda, created a garden set on two different levels. The first level is dominated by the swimming pool, by the green of the aromatic herbs and by an enchanting view over the second level below, characterised by flowers and plants in soft, elegant shades and by a relaxation area to fully enjoy the silence and privacy of this prestigious garden.
Landscape Designer: SFLandscapeArchitecture
Landscape Contractor: Cherubini VivaiodelGarda
Ph Mattia Aquila
 SF Landscape Architecture
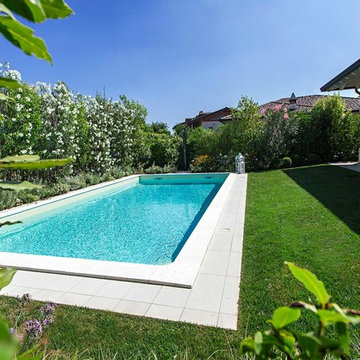
PEACE AND TRANQUILLITY IN A GARDEN
ON LAKE GARDA
The relaxing sound of a stream provides the backdrop for this luxurious garden where peace and tranquillity reign. Stefano Filippini designed, and then, with the support of Cherubini Vivaio del Garda, created a garden set on two different levels. The first level is dominated by the swimming pool, by the green of the aromatic herbs and by an enchanting view over the second level below, characterised by flowers and plants in soft, elegant shades and by a relaxation area to fully enjoy the silence and privacy of this prestigious garden.
Landscape Designer: SFLandscapeArchitecture
Landscape Contractor: Cherubini VivaiodelGarda
Ph Mattia Aquila
 SF Landscape Architecture
PEACE AND TRANQUILLITY IN A GARDEN
ON LAKE GARDA
The relaxing sound of a stream provides the backdrop for this luxurious garden where peace and tranquillity reign. Stefano Filippini designed, and then, with the support of Cherubini Vivaio del Garda, created a garden set on two different levels. The first level is dominated by the swimming pool, by the green of the aromatic herbs and by an enchanting view over the second level below, characterised by flowers and plants in soft, elegant shades and by a relaxation area to fully enjoy the silence and privacy of this prestigious garden.
Landscape Designer: SFLandscapeArchitecture
Landscape Contractor: Cherubini VivaiodelGarda
Ph Mattia Aquila
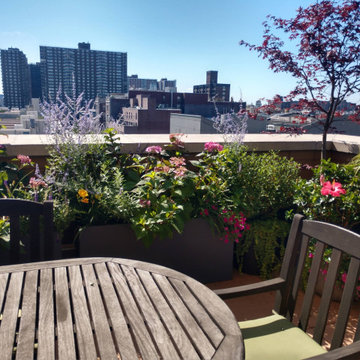 Sacred Garden NY LLC
Designed to maximize every inch of available area while maintaining an organic, natural feel, This garden uses a variety of planters and pots that overflow with lush foliage, creating a lush mosaic of colors, textures, and scents. From cascading vines to vibrant flowers and aromatic herbs, the garden is a feast for the senses at every turn.
 Rod Sidley Architects
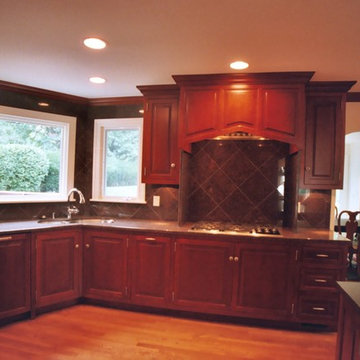
The Indian cooking which emphasizes aromatic spices required a high CFM exhaust grille insert and granite slab side baffles to direct the gasses to the grille

 Julie Schuster Design Studio
Custom maple stained cabinetry with granite counter tops and glass tiled backsplash. The color orange is brought into the space by bar stool upholstery and the glass mosaics of the backsplash.
Photo Credit: Donna Dotan Photography
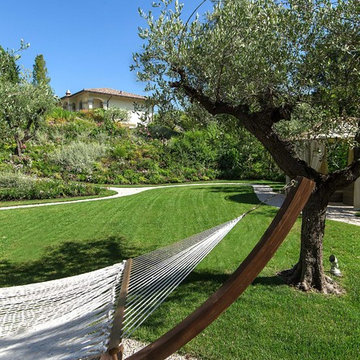 SF Landscape Architecture
PEACE AND TRANQUILLITY IN A GARDEN
ON LAKE GARDA
The relaxing sound of a stream provides the backdrop for this luxurious garden where peace and tranquillity reign. Stefano Filippini designed, and then, with the support of Cherubini Vivaio del Garda, created a garden set on two different levels. The first level is dominated by the swimming pool, by the green of the aromatic herbs and by an enchanting view over the second level below, characterised by flowers and plants in soft, elegant shades and by a relaxation area to fully enjoy the silence and privacy of this prestigious garden.
Landscape Designer: SFLandscapeArchitecture
Landscape Contractor: Cherubini VivaiodelGarda
Ph Mattia Aquila
 K + INTERIORS

This master bath received a major overhaul. We exchanged windows for a door that leads out to an exquisite shower surrounded by vines and aromatic floral plantings. The watery framed pebbles create a tranquil transition between the indoors and outdoor areas, while the leaf pattern on the door give privacy.
 Black + Vernooy Architects
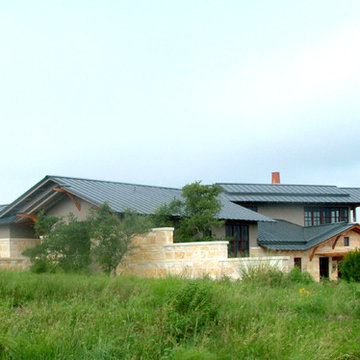
Designed by Black + Vernooy, built by Schatz Homes
Designed to accommodate the clients' desire for a house that "sits beautifully and confidently" on its dramatic ridge-top site, the Mirador Residence takes full advantage of the site's natural terracing and sweeping Hill Country views by providing seamless transitions to its generous outdoor living spaces. The plan expresses the owner’s casual lifestyle and need for a variety of spaces strongly connected to the outdoors. Central Texas materials, such as native limestone and aromatic cedar, are chosen for their regional appropriateness and are deployed and detailed in ways designed to further integrate the house with its natural surroundings. The house comprises approximately 5900 square feet of living space wrapped around a hillside courtyard, and was completed in 2005.
 Change Your Bathroom©

This transformation started with a builder grade bathroom and was expanded into a sauna wet room. With cedar walls and ceiling and a custom cedar bench, the sauna heats the space for a relaxing dry heat experience. The goal of this space was to create a sauna in the secondary bathroom and be as efficient as possible with the space. This bathroom transformed from a standard secondary bathroom to a ergonomic spa without impacting the functionality of the bedroom.
This project was super fun, we were working inside of a guest bedroom, to create a functional, yet expansive bathroom. We started with a standard bathroom layout and by building out into the large guest bedroom that was used as an office, we were able to create enough square footage in the bathroom without detracting from the bedroom aesthetics or function. We worked with the client on her specific requests and put all of the materials into a 3D design to visualize the new space.
Houzz Write Up: https://www.houzz.com/magazine/bathroom-of-the-week-stylish-spa-retreat-with-a-real-sauna-stsetivw-vs~168139419
The layout of the bathroom needed to change to incorporate the larger wet room/sauna. By expanding the room slightly it gave us the needed space to relocate the toilet, the vanity and the entrance to the bathroom allowing for the wet room to have the full length of the new space.
This bathroom includes a cedar sauna room that is incorporated inside of the shower, the custom cedar bench follows the curvature of the room's new layout and a window was added to allow the natural sunlight to come in from the bedroom. The aromatic properties of the cedar are delightful whether it's being used with the dry sauna heat and also when the shower is steaming the space. In the shower are matching porcelain, marble-look tiles, with architectural texture on the shower walls contrasting with the warm, smooth cedar boards. Also, by increasing the depth of the toilet wall, we were able to create useful towel storage without detracting from the room significantly.
This entire project and client was a joy to work with.

 Archadeck of Austin
This stunning outdoor room in Round Rock, TX, is the epitome of rustic elegance. The space consists of a covered patio with a corner fireplace. The beams and ceiling of the space were built using aromatic cedar with custom decorative brackets to add character. The corner fireplace was built using white limestone to match the exterior of the home and features a mantel and hearth built from leuder's stone.
 Clement Walsh Landscape Architect, Inc.
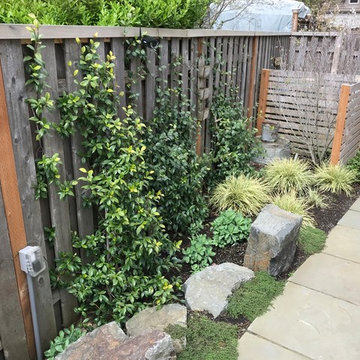
Sand set bluestone paver patio softened with plantings and accentuated with boulders. Edges of the patio softened with creeping thyme, and Evergold Sedge. Timber screen installed to hide trash bins. A fragrant Evergreen Jasmine climbers growing on fence. Other planting include Autumn Joy Sedum, Magnolia tree and Pachysandra.
 Birmingham Remodeling and Construction, LLC
Justin Birmingham
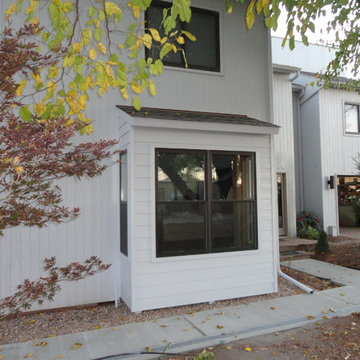
Example of a transitional exterior home design in Oklahoma City
Example of a transitional exterior home design in Oklahoma City
 Redmond Design Group Inc.
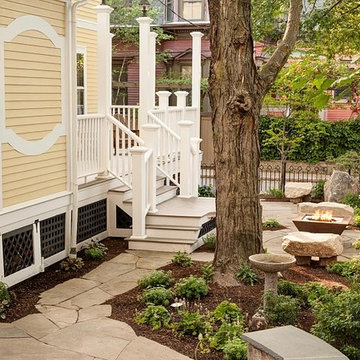
A rehab of a tired landscape to a vibrant usable space in the city.
We designed and installed a beautiful natural stone flagging patio and paths with a gas firepit for entertaining. The front yard displays beautiful seasonal plants with a new fieldstone and bluestone landing and walkway.
Accented with aromatic annuals and outdoor lighting.
 Black + Vernooy Architects
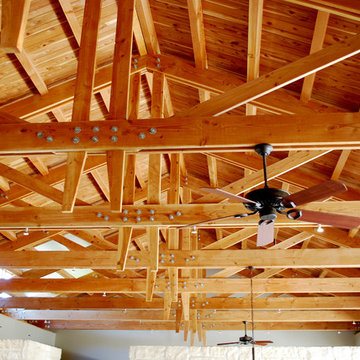
Designed By: Black + Vernooy Built By: Schatz Homes
Designed to accommodate the clients' desire for a house that "sits beautifully and confidently" on its dramatic ridge-top site, the Mirador Residence takes full advantage of the site's natural terracing and sweeping Hill Country views by providing seamless transitions to its generous outdoor living spaces. The plan expresses the owner’s casual lifestyle and need for a variety of spaces strongly connected to the outdoors. Central Texas materials, such as native limestone and aromatic cedar, are chosen for their regional appropriateness and are deployed and detailed in ways designed to further integrate the house with its natural surroundings. The house comprises approximately 5900 square feet of living space wrapped around a hillside courtyard, and was completed in 2005.
 Tag & Associates, LLC
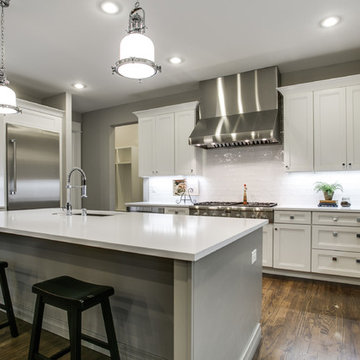
The kitchen is a bustling hub of culinary activity, adorned with sleek countertops, stainless steel appliances, and an array of neatly organized utensils. The warm glow of recessed lighting accentuates the mosaic backsplash, while the aromatic symphony of spices fills the air. A well-worn cutting board bears witness to countless meals prepared with care, and the inviting aroma of a simmering pot adds a homely touch to this culinary haven.
 Leanne Michael L U X E lifestyle design

This gorgeous Spanish revival home required new stucco plaster, paint, iron fencing, completely new landscaping, aromatic and romantic garden and terrace furnishings perfect for entertaining and gazing the San Diego city line view.
17