
Search results for "Arrangement" in Home Design Ideas

 Karla Trincanello, CID, Interior Decisions, Inc.
This was a renovation project that expanded the kitchen by using the space that was an adjacent laundry room. Contemporary kitchen with large 'waterfall island' as the centerpiece to dine, storage beneath and refrigerator/freezer drawers along with microwave drawer. Quartz was used for the island,counter and stove backsplash as a slab.in calacutta pattern, perimeter is also a quartz in a coordinated darker color. stainless steel hood with textured grayish white cabinetry. breakfast area is used mostly as a sitting area to watch TV and be a part of the kitchen but the cocktail table converts to dining height as well as expands for additional dining table space and seating is then becomes a dining banquette.area. Butler pantry is new area added and widened entry to dining room. Design by Karla Trincanello.
photo by Wing Wong Memories LLC

 Mauricio Nava Design, LLC
Chuck Williams
Inspiration for a large transitional light wood floor enclosed dining room remodel in Houston with no fireplace and multicolored walls
Inspiration for a large transitional light wood floor enclosed dining room remodel in Houston with no fireplace and multicolored walls

 Impeccably Designed Homes by Donna Hoffman
Example of a classic master dark wood floor bedroom design in Philadelphia with purple walls and no fireplace
Find the right local pro for your project

 Snake River Interiors
Clients renovating their primary residence first wanted to create an inviting guest house they could call home during their renovation. Traditional in it's original construction, this project called for a rethink of lighting (both through the addition of windows to add natural light) as well as modern fixtures to create a blended transitional feel. We used bright colors in the kitchen to create a big impact in a small space. All told, the result is cozy, inviting and full of charm.

 MDC Cabinetry & More
French country formal and open concept dark wood floor living room photo in DC Metro with beige walls

 Gray Walker Interiors
Mix of antiques and modern touches
French settee
Vintage chandelier and rug
Mid-sized elegant medium tone wood floor foyer photo in Charlotte with multicolored walls
Mid-sized elegant medium tone wood floor foyer photo in Charlotte with multicolored walls

 Karr Bick Kitchen and Bath
Example of a small cottage single-wall brown floor and dark wood floor home bar design in St Louis with white cabinets, quartz countertops, white backsplash, white countertops, no sink, glass-front cabinets and subway tile backsplash


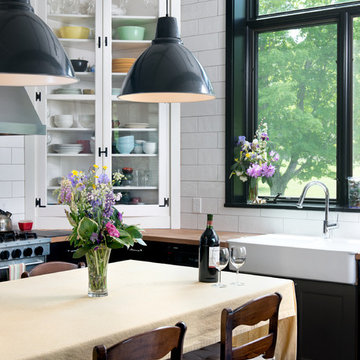
 Ryan Bent Photography
Eat-in kitchen - contemporary eat-in kitchen idea in Burlington with a farmhouse sink, glass-front cabinets, wood countertops, white backsplash and subway tile backsplash
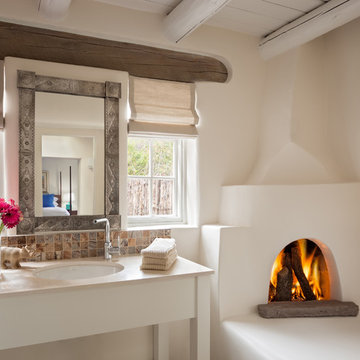
 Violante & Rochford Interiors
Wendy McEahern
Bathroom - southwestern master multicolored tile and mosaic tile bathroom idea in Albuquerque with white walls and an undermount sink
Bathroom - southwestern master multicolored tile and mosaic tile bathroom idea in Albuquerque with white walls and an undermount sink

 heather_scott_home
Ryann Ford
Example of a transitional open concept carpeted family room design in Austin with white walls and a media wall
Example of a transitional open concept carpeted family room design in Austin with white walls and a media wall

 Rachel Reider Interiors
We are firm believers that you should go bold in the powder room. It's the perfect place to use a fun wallpaper like this, paired with a black and white chevron bone inlay mirror, black vanity and stone counter.
Photo by: Michael Partenio

 Pizzale Design Inc.
This powder room represent elegance through the use of neutral pattern wallpaper, quartz counter, and crystal chandeliers.
Mid-sized elegant ceramic tile and beige floor powder room photo in Toronto with an undermount sink, furniture-like cabinets, white cabinets, beige walls, quartz countertops and multicolored countertops
Mid-sized elegant ceramic tile and beige floor powder room photo in Toronto with an undermount sink, furniture-like cabinets, white cabinets, beige walls, quartz countertops and multicolored countertops

 Anik Pearson Architect, P.C.
1960’s Rosewood Dane Kai Kirstiansen Z chairs, upholstered in zigzag Ikat fabric, infuse a dose of vibrancy to this serenely monochromatic kitchen. The floors are stained oak in a herringbone pattern. A capiz shell chandelier completes the look.
Photograph: Eric Piasecki

Sponsored
Sunbury, OH

J.Holderby - Renovations
Franklin County's Leading General Contractors - 2X Best of Houzz!

 Neumann Mendro Andrulaitis Architects LLP
Ciro Coelho Photography, Noorani-Greiner Interior Design
Example of a beach style gray floor hallway design in Santa Barbara with white walls
Example of a beach style gray floor hallway design in Santa Barbara with white walls

 Anna Hackathorn Interior Design
Inspiration for a coastal dark wood floor family room library remodel in Los Angeles with white walls
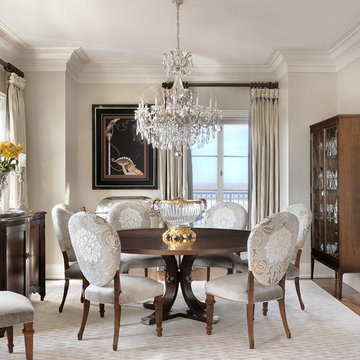
 G. Terbrock Luxury Homes
Inspiration for a mid-sized timeless medium tone wood floor enclosed dining room remodel in St Louis with beige walls and no fireplace

 Sally Weston Associates
Entryway - traditional dark wood floor entryway idea in Boston with gray walls and a glass front door
Sponsored
Sunbury, OH
J.Holderby - Renovations
Franklin County's Leading General Contractors - 2X Best of Houzz!

 Sage Conti Design
Inspiration for a transitional living room library remodel in Boston with blue walls

 Daniel Conlon Architects
Entryway - mid-sized coastal light wood floor and beige floor entryway idea in New York with white walls and a white front door
 Anna Hackathorn Interior Design
Example of a beach style l-shaped dark wood floor and brown floor eat-in kitchen design in Los Angeles with shaker cabinets, white cabinets, an island, a farmhouse sink, multicolored backsplash, matchstick tile backsplash, stainless steel appliances and black countertops
47