
Search results for "Arrangement" in Home Design Ideas

 DANE AUSTIN INTERIOR DESIGN Boston & Cambridge
Dane and his team were originally hired to shift a few rooms around when the homeowners' son left for college. He created well-functioning spaces for all, spreading color along the way. And he didn't waste a thing.
Project designed by Boston interior design studio Dane Austin Design. They serve Boston, Cambridge, Hingham, Cohasset, Newton, Weston, Lexington, Concord, Dover, Andover, Gloucester, as well as surrounding areas.
For more about Dane Austin Design, click here: https://daneaustindesign.com/
To learn more about this project, click here:
https://daneaustindesign.com/south-end-brownstone
 Anna Hackathorn Interior Design

Example of a beach style l-shaped dark wood floor and brown floor eat-in kitchen design in Los Angeles with shaker cabinets, white cabinets, an island, a farmhouse sink, multicolored backsplash, matchstick tile backsplash, stainless steel appliances and black countertops
 User

UserInspiration for a timeless master bathroom remodel in New York with white walls and a console sink
Find the right local pro for your project
 Evelyn James Interiors

This kitchen was designed by Jill Menhoff Architects, they were WONDERFUL to work with!
Mid-sized trendy u-shaped light wood floor and brown floor kitchen photo in New York with an undermount sink, flat-panel cabinets, medium tone wood cabinets, metallic backsplash, metal backsplash, paneled appliances, a peninsula, white countertops and marble countertops
Mid-sized trendy u-shaped light wood floor and brown floor kitchen photo in New York with an undermount sink, flat-panel cabinets, medium tone wood cabinets, metallic backsplash, metal backsplash, paneled appliances, a peninsula, white countertops and marble countertops

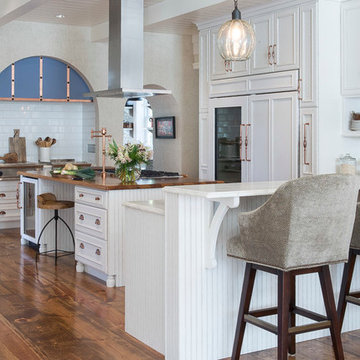
Example of a classic medium tone wood floor kitchen design in Other with recessed-panel cabinets, white cabinets, wood countertops, white backsplash, subway tile backsplash, paneled appliances and an island

Inspiration for a transitional freestanding desk dark wood floor study room remodel in Boston with pink walls

Sponsored
Columbus, OH

Structural Remodeling
Franklin County's Heavy Timber Specialists | Best of Houzz 2020!
 Laura Moss Photography
Degraw and Dehaan Architects
Photographer Laura Moss

Eat-in kitchen - victorian eat-in kitchen idea in New York with a farmhouse sink, glass-front cabinets, medium tone wood cabinets, gray backsplash and no island
Eat-in kitchen - victorian eat-in kitchen idea in New York with a farmhouse sink, glass-front cabinets, medium tone wood cabinets, gray backsplash and no island
 Lonni Paul Design
Werner Straube

Bedroom - traditional master dark wood floor bedroom idea in Los Angeles with blue walls
Bedroom - traditional master dark wood floor bedroom idea in Los Angeles with blue walls
 User
UserLight gray walls provide a neutral backdrop for this traditional dining room’s inventive use of color. Floral draperies in shades of navy, turquoise and robin’s egg blue are accented by a navy band and hang from gold metal rods with clear glass finials. The light grey ceiling is adorned with a hand-painted design in two-toned metallic gold. A corner cabinet has been given a fresh coat of white paint to match the trim, while the interior is painted aqua showcasing the blue and white porcelain and antiqued mirror accessories adorning the shelves.
This elegant space is a study in blues, from the wool rug bearing a floral pattern in shades of light blue, baby blue and navy to the lacquered dining chairs, which have been upholstered in a modern tone-on-tone geometric velvet along with a navy chenille and accented with black nickel nails. The dining table is stained deep espresso and given a high gloss finish. Gold metallic accents on the table provide a touch of glam befitting the crown jewel of the room - a chandelier of clear glass orbs dangling from a gold frame. A pot at the center of the table is filled with purple hydrangeas and greenery adding another lush layer to the decadent design.
Carter Tippins Photography

Example of an eclectic open concept dark wood floor and brown floor living room design in Austin with white walls
 Factor Design Build

This 1912 traditional style house sits on the edge of Cheesman Park with four levels that needed updating to better suit the young family’s needs.
A custom wine room was constructed on the lower level to accommodate an area for entertaining guests. The main level was divided into a smaller family room area with a double door opening into the formal living room. The kitchen and butler’s pantry were combined and remodeled for better function.
The second level master bathroom was relocated and created out of an adjacent bedroom, incorporating an existing fireplace and Juliet balcony that looks out to the park.
A new staircase was constructed on the third level as a continuation of the grand staircase in the center of the house. A gathering and play space opens off the stairs and connects to the third-floor deck. A Jill & Jill bathroom remodel was constructed between the girls’ rooms.
 Emily Johnston Larkin
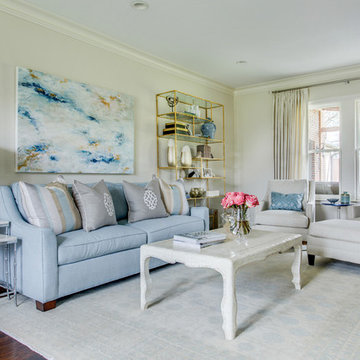
Transitional medium tone wood floor living room photo in Dallas with gray walls


 User
UserAlise O'Brien
Example of a cottage chic master medium tone wood floor bedroom design in St Louis with a standard fireplace
Example of a cottage chic master medium tone wood floor bedroom design in St Louis with a standard fireplace

 Astro Design Inc.
Design by Astro Design Centre - Ottawa, Canada
Photo by DoubleSpace Photography
The large tiled Travertine wall meets a smaller scaled subway tile to connect the shower to the vanity wall. The vanity was designed to compliment a free standing piece of bedroom furniture. The shaker drawers marry the traditional details with an oversized contemporary build up of the counter. A trough sink equipped with two faucets addresses the challenge of ‘his and hers’ sinks in a master. The uninterrupted mirror length with built in sconces, further add to the concept of interconnecting the various functions of the bathroom.
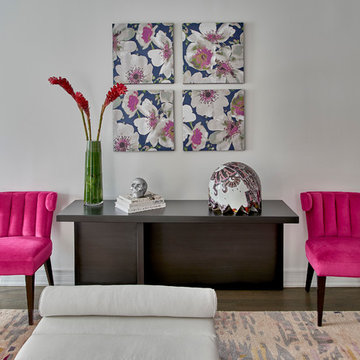
 MILIEU
Tony Soluri
Living room - mid-sized transitional open concept medium tone wood floor living room idea in Chicago with white walls, a standard fireplace and no tv
Living room - mid-sized transitional open concept medium tone wood floor living room idea in Chicago with white walls, a standard fireplace and no tv
 Villani + Graham
Lars Frazer

Example of a tuscan beige floor dining room design in Austin with beige walls
Example of a tuscan beige floor dining room design in Austin with beige walls

Sponsored
Sunbury, OH

J.Holderby - Renovations
Franklin County's Leading General Contractors - 2X Best of Houzz!
 Fry Classic Construction, llc
Photo Credit: Jean Allsop

Example of an eclectic dining room design in Nashville with multicolored walls, a standard fireplace and a stone fireplace
Example of an eclectic dining room design in Nashville with multicolored walls, a standard fireplace and a stone fireplace
 SLC Interiors
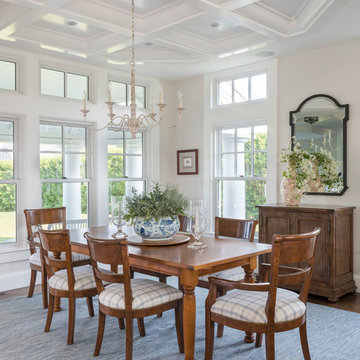
Dining room - coastal dark wood floor dining room idea in Boston with beige walls and no fireplace
 Patrick Ahearn Architect
Greg Premru

Example of a mid-sized classic medium tone wood floor eat-in kitchen design in Boston with white cabinets, marble countertops, white backsplash, marble backsplash, paneled appliances, an island, white countertops, a single-bowl sink and glass-front cabinets
Example of a mid-sized classic medium tone wood floor eat-in kitchen design in Boston with white cabinets, marble countertops, white backsplash, marble backsplash, paneled appliances, an island, white countertops, a single-bowl sink and glass-front cabinets
48