
Search results for "Arrangement" in Home Design Ideas

 Design Loft Cabinets
Bathroom - traditional master white floor bathroom idea in Charlotte with recessed-panel cabinets, white cabinets, gray walls and gray countertops

 Masterwork Builders
Open concept kitchen - farmhouse l-shaped dark wood floor and brown floor open concept kitchen idea in Other with shaker cabinets, white cabinets, white backsplash, subway tile backsplash, paneled appliances, an island and gray countertops

 Lauren Evans Interiors, LLC
Beach style dark wood floor and brown floor entryway photo in San Francisco with beige walls
Find the right local pro for your project
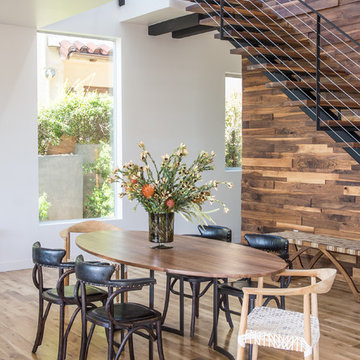
 Cristopher Nolasco
Cristopher Nolasco
Inspiration for a transitional light wood floor great room remodel in Los Angeles with white walls
Inspiration for a transitional light wood floor great room remodel in Los Angeles with white walls
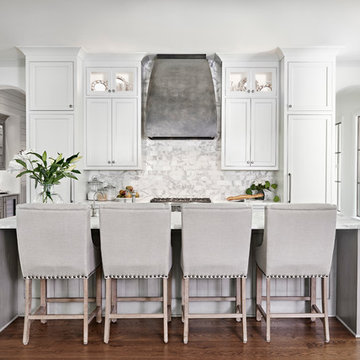
 Looney Ricks Kiss
Inspiration for a large transitional medium tone wood floor kitchen remodel in Nashville with white cabinets, stone tile backsplash, stainless steel appliances, an island, shaker cabinets and multicolored backsplash

 Cynthia Lynn Photography
Cynthia Lynn Photpgraphy
Example of a classic formal living room design in Chicago with white walls and no fireplace
Example of a classic formal living room design in Chicago with white walls and no fireplace

 Studio Gaspo
Photos by Sarah Joelle Photography
Great room - transitional great room idea in Orlando with blue walls, a standard fireplace and a brick fireplace
Great room - transitional great room idea in Orlando with blue walls, a standard fireplace and a brick fireplace

Sponsored
Columbus, OH

Structural Remodeling
Franklin County's Heavy Timber Specialists | Best of Houzz 2020!
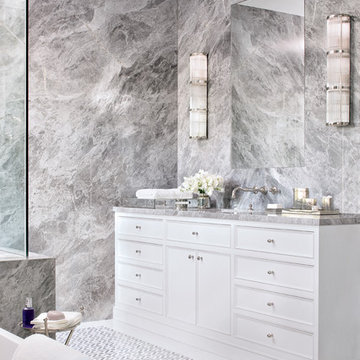
 Knowles Design
Jessica Glynn Photography
Example of a beach style master gray tile, multicolored tile and marble tile multicolored floor bathroom design in Miami with white cabinets, gray walls, marble countertops and recessed-panel cabinets
Example of a beach style master gray tile, multicolored tile and marble tile multicolored floor bathroom design in Miami with white cabinets, gray walls, marble countertops and recessed-panel cabinets
 Denise Maloney Interior Design
Jean Bai, Konstrukt Photo
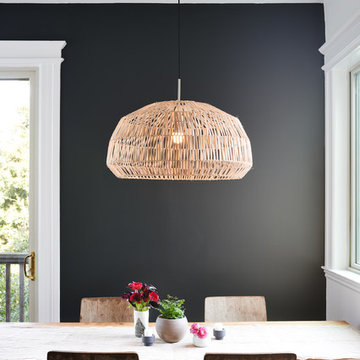
Small trendy kitchen/dining room combo photo in San Francisco with black walls
Small trendy kitchen/dining room combo photo in San Francisco with black walls
 KBE Design & Build

Bathroom - transitional master dark wood floor, brown floor and double-sink bathroom idea in Other with shaker cabinets, gray cabinets, an undermount sink, quartz countertops, white countertops and brown walls
 Sally Weston Associates

Inspiration for a timeless enclosed dining room remodel in Boston with multicolored walls
 Donna Michelle Interiors
Werner Straube
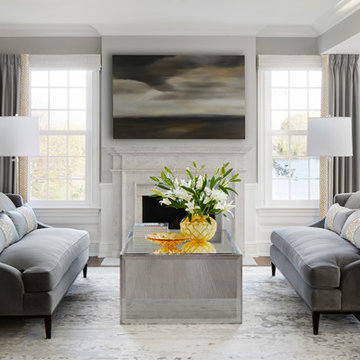
Elegant formal and open concept living room photo in Chicago with gray walls, a standard fireplace and no tv
Elegant formal and open concept living room photo in Chicago with gray walls, a standard fireplace and no tv


 Workshop/APD
Donna Dotan Photography
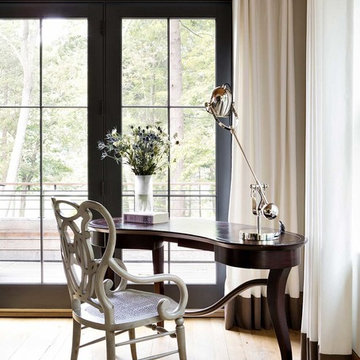
Inspiration for a timeless freestanding desk light wood floor home office remodel in New York
Inspiration for a timeless freestanding desk light wood floor home office remodel in New York
 EMR Architecture

Kitchen - contemporary l-shaped light wood floor and beige floor kitchen idea in London with an undermount sink, blue cabinets, gray backsplash, stainless steel appliances, an island and white countertops
 MANDARINA STUDIO interior design

Example of a small trendy freestanding desk light wood floor study room design in Boston with gray walls
 415 Remodeling, Inc.
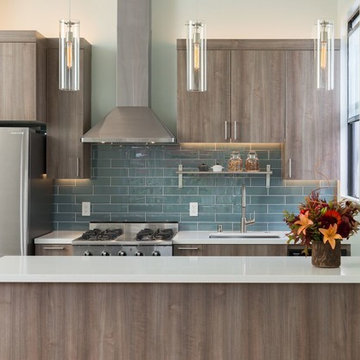
Kitchen - contemporary galley kitchen idea in San Francisco with medium tone wood cabinets, blue backsplash, an undermount sink, flat-panel cabinets, ceramic backsplash, stainless steel appliances and a peninsula

Sponsored
Sunbury, OH

J.Holderby - Renovations
Franklin County's Leading General Contractors - 2X Best of Houzz!
 Katie Martinez Design
Aubrie Pick

Transitional medium tone wood floor dining room photo in San Francisco with white walls and no fireplace
Transitional medium tone wood floor dining room photo in San Francisco with white walls and no fireplace
 Rumor Design + reDesign
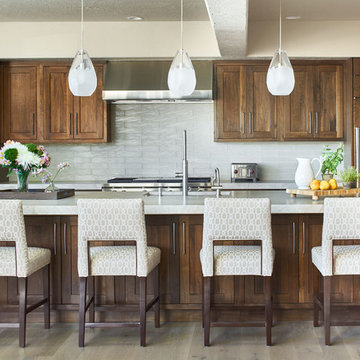
Example of a transitional light wood floor kitchen design in Denver with medium tone wood cabinets, granite countertops, white backsplash, glass tile backsplash, paneled appliances, an undermount sink, shaker cabinets and an island
 Snow Kreilich Architects
Corey Gaffer

Inspiration for a modern white floor eat-in kitchen remodel in Minneapolis with an undermount sink, flat-panel cabinets, white cabinets, white backsplash and two islands
Inspiration for a modern white floor eat-in kitchen remodel in Minneapolis with an undermount sink, flat-panel cabinets, white cabinets, white backsplash and two islands
50