
Search results for "Arrangement" in Home Design Ideas

 Ariel Camilo Architectural Photography
Large trendy l-shaped porcelain tile and white floor kitchen photo in New York with marble countertops, gray backsplash, stone slab backsplash, an island, an undermount sink, flat-panel cabinets, gray cabinets and stainless steel appliances

 Megan Opel Interiors
Study room - small victorian freestanding desk medium tone wood floor study room idea in Chicago with white walls
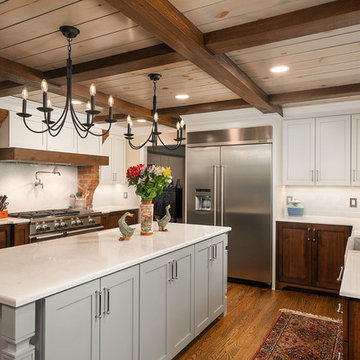
 The Cleary Company
Marshall Evan Photography
Kitchen - huge traditional medium tone wood floor kitchen idea in Columbus with a farmhouse sink, shaker cabinets, quartz countertops, white backsplash, stainless steel appliances, an island, white countertops, gray cabinets and subway tile backsplash
Kitchen - huge traditional medium tone wood floor kitchen idea in Columbus with a farmhouse sink, shaker cabinets, quartz countertops, white backsplash, stainless steel appliances, an island, white countertops, gray cabinets and subway tile backsplash
Find the right local pro for your project

 Factor Design Build
This 1912 traditional style house sits on the edge of Cheesman Park with four levels that needed updating to better suit the young family’s needs.
A custom wine room was constructed on the lower level to accommodate an area for entertaining guests. The main level was divided into a smaller family room area with a double door opening into the formal living room. The kitchen and butler’s pantry were combined and remodeled for better function.
The second level master bathroom was relocated and created out of an adjacent bedroom, incorporating an existing fireplace and Juliet balcony that looks out to the park.
A new staircase was constructed on the third level as a continuation of the grand staircase in the center of the house. A gathering and play space opens off the stairs and connects to the third-floor deck. A Jill & Jill bathroom remodel was constructed between the girls’ rooms.

 User
UserElegant freestanding desk medium tone wood floor study room photo in Oklahoma City with brown walls, a standard fireplace and a brick fireplace


 Beth Haley Design
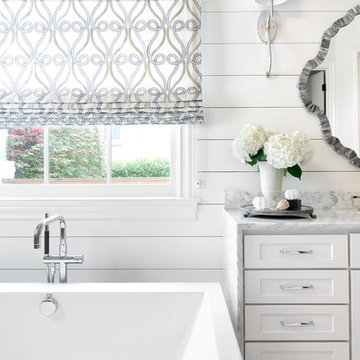
White bathroom design idea with free standing tub and quartz counter tops.
Freestanding bathtub - coastal master marble floor and gray floor freestanding bathtub idea in Nashville with shaker cabinets, white cabinets, white walls, marble countertops and gray countertops
Freestanding bathtub - coastal master marble floor and gray floor freestanding bathtub idea in Nashville with shaker cabinets, white cabinets, white walls, marble countertops and gray countertops

Sponsored
Sunbury, OH

J.Holderby - Renovations
Franklin County's Leading General Contractors - 2X Best of Houzz!

 THE SISTERS AND COMPANY – DECORATING DEN INTERIORS

Living room - transitional living room idea in Atlanta
 RLH Studio
Spacecrafting Photography
Inspiration for a large timeless single-wall dark wood floor, brown floor and coffered ceiling open concept kitchen remodel in Minneapolis with recessed-panel cabinets, white cabinets, white backsplash, subway tile backsplash, an island, granite countertops, paneled appliances and gray countertops
Inspiration for a large timeless single-wall dark wood floor, brown floor and coffered ceiling open concept kitchen remodel in Minneapolis with recessed-panel cabinets, white cabinets, white backsplash, subway tile backsplash, an island, granite countertops, paneled appliances and gray countertops
 Coastal Cabinet Works

Example of a large beach style u-shaped dark wood floor kitchen design in New York with a farmhouse sink, white cabinets, quartzite countertops, stainless steel appliances, an island, glass-front cabinets, multicolored backsplash and white countertops
 Haus Interior Design
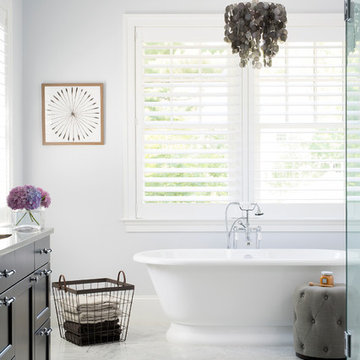
We chose a large Carrara marble floor tile, laid on a herringbone pattern, to create elegant interest in this master bath. A free-standing tub under the capiz shell chandelier with plantation shutters framing the view is the ideal spot to relax.
Photography: Stacy Zarin Goldberg
 Jennifer Gresinger
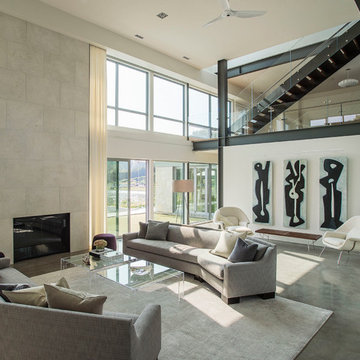
Living room - contemporary formal and open concept concrete floor living room idea in New York with white walls and a standard fireplace
 Danes Custom Homes
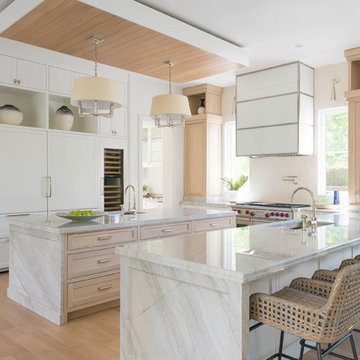
Example of a tuscan u-shaped light wood floor and beige floor kitchen design in Dallas with an undermount sink, shaker cabinets, quartzite countertops, white backsplash, ceramic backsplash, an island, white cabinets and paneled appliances


 Dickey Design
Kris Tamborello

Inspiration for a mid-sized scandinavian l-shaped light wood floor and beige floor eat-in kitchen remodel in New York with glass-front cabinets, light wood cabinets, marble countertops, white backsplash, marble backsplash, paneled appliances, an island, white countertops and an undermount sink
Inspiration for a mid-sized scandinavian l-shaped light wood floor and beige floor eat-in kitchen remodel in New York with glass-front cabinets, light wood cabinets, marble countertops, white backsplash, marble backsplash, paneled appliances, an island, white countertops and an undermount sink

 Collins DuPont Design Group
Colleen Wilson: Project Leader, Interior Designer,
ASID, NCIDQ
Photography by Amber Frederiksen
Inspiration for a mid-sized transitional master gray tile, multicolored tile and matchstick tile beige floor alcove shower remodel in Miami with raised-panel cabinets, dark wood cabinets, an undermount sink, a hinged shower door, a one-piece toilet, brown walls and marble countertops
Inspiration for a mid-sized transitional master gray tile, multicolored tile and matchstick tile beige floor alcove shower remodel in Miami with raised-panel cabinets, dark wood cabinets, an undermount sink, a hinged shower door, a one-piece toilet, brown walls and marble countertops

 Molly Ray Young
Formal dining room with textured lavender wallpaper, photographed by Rett Peek
Inspiration for a mid-sized timeless medium tone wood floor dining room remodel in Little Rock with purple walls
Inspiration for a mid-sized timeless medium tone wood floor dining room remodel in Little Rock with purple walls

 Jamie Merida Interiors
Photo by Robert Radifera; Styled by Charlotte Safavi.
Inspiration for a timeless living room remodel in DC Metro with beige walls
Inspiration for a timeless living room remodel in DC Metro with beige walls
Sponsored
Sunbury, OH
J.Holderby - Renovations
Franklin County's Leading General Contractors - 2X Best of Houzz!
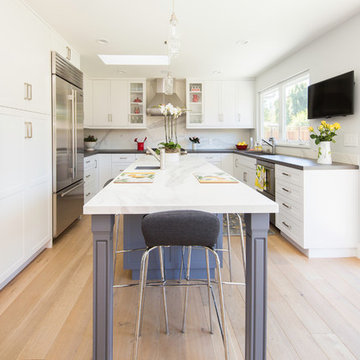
 Tali Hardonag Architect
Mountain View kitchen remodel
Mid-sized transitional u-shaped light wood floor and beige floor kitchen photo in San Francisco with shaker cabinets, white cabinets, white backsplash, an island, a single-bowl sink, marble countertops, marble backsplash and stainless steel appliances
Mid-sized transitional u-shaped light wood floor and beige floor kitchen photo in San Francisco with shaker cabinets, white cabinets, white backsplash, an island, a single-bowl sink, marble countertops, marble backsplash and stainless steel appliances
 Factor Design Build

Transitional light wood floor kitchen photo in Denver with an island, a farmhouse sink, shaker cabinets, gray cabinets, multicolored backsplash, matchstick tile backsplash and stainless steel appliances
 R.P. Morrison Builders, Inc.
Jeff Roberts Photography
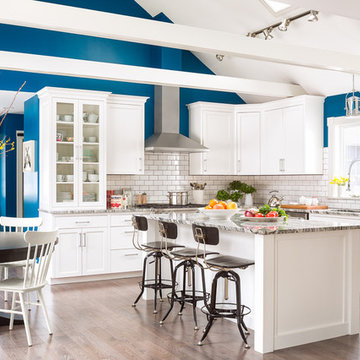
Eat-in kitchen - transitional l-shaped light wood floor eat-in kitchen idea in Portland Maine with shaker cabinets, white cabinets, white backsplash, subway tile backsplash, stainless steel appliances and an island
Eat-in kitchen - transitional l-shaped light wood floor eat-in kitchen idea in Portland Maine with shaker cabinets, white cabinets, white backsplash, subway tile backsplash, stainless steel appliances and an island
66