
Search results for "Arrangement" in Home Design Ideas
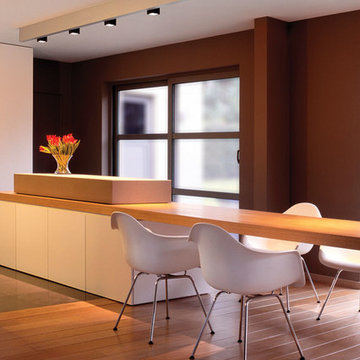

 Legend Lighting

Designer: Interior Selections
Lighting: Cathy Shockey at Legend Lighting
Inspiration for a mediterranean beige tile powder room remodel in Austin with shaker cabinets, a vessel sink, gray countertops, beige cabinets and beige walls
Inspiration for a mediterranean beige tile powder room remodel in Austin with shaker cabinets, a vessel sink, gray countertops, beige cabinets and beige walls
 AFT Construction

Example of a large classic u-shaped medium tone wood floor kitchen design in Phoenix with a farmhouse sink, white cabinets, marble backsplash, an island, black countertops, glass-front cabinets, white backsplash and paneled appliances
Find the right local pro for your project
 Regan Wood Photography

Danish master gray floor bathroom photo in New York with flat-panel cabinets, dark wood cabinets, white walls, an undermount sink and white countertops

 Andrea Schumacher Interiors
The light blue velvet stools and dining chairs, gold finish dining table and chairs, high ceilings, huge windows with a beautiful view and custom fuschia patterned draperies in this breakfast nook produce an elegant and inviting design style.
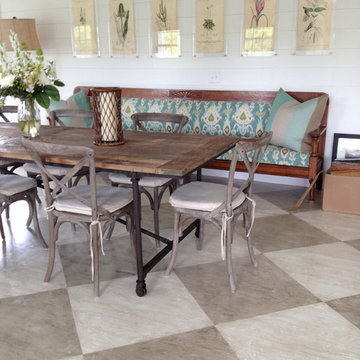
 Nantucket Decorative Painting, Inc. ®
Hand painted aged and distressed floor.
Example of a classic dining room design in Boston with white walls
Example of a classic dining room design in Boston with white walls

 Camelot Custom Homes Inc.
Example of a trendy l-shaped kitchen design in Austin with an undermount sink, open cabinets, dark wood cabinets and an island

Sponsored
Sunbury, OH

J.Holderby - Renovations
Franklin County's Leading General Contractors - 2X Best of Houzz!

 E. B. Mahoney Builders, Inc.
Example of a classic medium tone wood floor kitchen design in Philadelphia with beige backsplash and an island
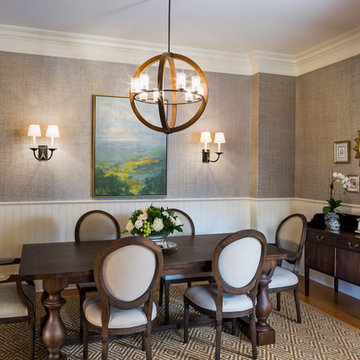
 Jim Schmid Photography
Inspiration for a timeless medium tone wood floor dining room remodel in Charlotte

 DSDG Architects
Example of a trendy beige floor kitchen design in Tampa with an undermount sink, flat-panel cabinets, white cabinets, gray backsplash, stainless steel appliances, an island and gray countertops

 Costa Bella Builders
Our client was a family with younger children that came to us through the recommendations of former customers. Their existing house had been remodeled by them 10 years earlier and was well-suited to the married couple. With the addition of two younger children, they realized that the house just didn’t function very well for their family. Fortunately, the husband and wife took their time thinking about what they wanted, and by the time they met with us, had their needs well laid out. We brought in local Architect, James Stroupe, and recommended him to the client as a collaborative professional who could help us achieve their goals. This proved to be the case. Jim quickly produced design drawings for them within six weeks that clearly reflected all of the client’s needs and preferences while at the same time dramatically re-creating the home in a beautiful contemporary design.
The new home required a complete reconstruction of the existing house that left only one bathroom unaltered. New square footage was added at the lower level to expand and reconfigure the living area, while an entirely new upstairs wing was constructed to create space for a new master suite with views out toward the ocean. The entire roof was rebuilt, all new windows and interior doors were added and the full exterior received a new modern looking stucco finish. Stainless steel cable railings were added to the decks to create an updated look, and fine hardwood accents were used to pull the design together.
Our efforts produced a new three bedroom, three bath home with a large and inviting ground floor patio area, wide open living areas on the first floor with new kitchen, bathroom and dining room. The photographs in this section show the striking results- clean lines, dramatic architectural touches, and light, open and airy interior spaces. Our client was very pleased with the results.
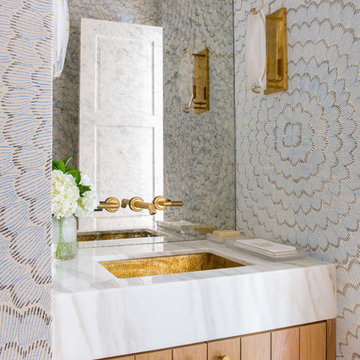
 Faulkner Perrin Custom Homes
Example of a beach style powder room design in Dallas with medium tone wood cabinets, multicolored walls, an undermount sink and white countertops

 Luminosus Designs LLC
Mid-sized transitional master white tile and porcelain tile limestone floor and beige floor bathroom photo in New York with flat-panel cabinets, white cabinets, a one-piece toilet, white walls, a vessel sink and quartz countertops

Sponsored
Columbus, OH

Structural Remodeling
Franklin County's Heavy Timber Specialists | Best of Houzz 2020!
 KN Remodeling

Huge tuscan l-shaped travertine floor and beige floor kitchen photo in Los Angeles with a farmhouse sink, quartzite countertops, multicolored backsplash, ceramic backsplash, an island, raised-panel cabinets, medium tone wood cabinets and black countertops
 Willey Design LLC

Transitional formal dark wood floor living room photo in New York with blue walls and a standard fireplace
 GREER Interior Design
Reagen Taylor Photography

Small trendy powder room photo in Houston with flat-panel cabinets, multicolored walls and an undermount sink
Small trendy powder room photo in Houston with flat-panel cabinets, multicolored walls and an undermount sink
 Strokes Fine Painting & Renovations
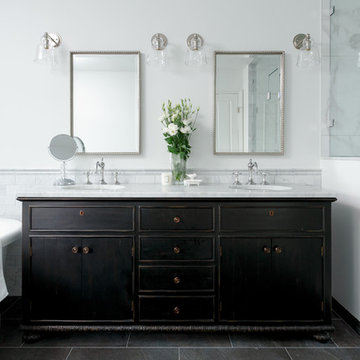
Freestanding bathtub - traditional master gray tile and marble tile gray floor freestanding bathtub idea in Vancouver with dark wood cabinets, white walls, an undermount sink, marble countertops, a hinged shower door, gray countertops and flat-panel cabinets


 Mendelson Group
Eric Piaseki
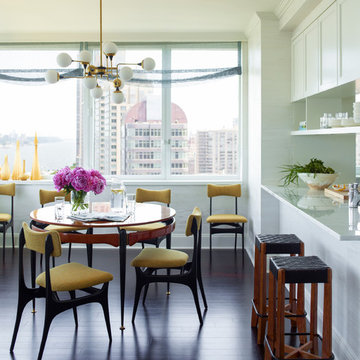
Example of a trendy dark wood floor great room design in New York with white walls
Example of a trendy dark wood floor great room design in New York with white walls
 Hammer & Hand

Cottage living room photo in Portland with a standard fireplace and a concrete fireplace
 SUZANNE KASLER INTERIORS

Example of a classic dining room design in Atlanta with a standard fireplace
68