
Search results for "Arrangement" in Home Design Ideas

 Windhill+Co.
Ben Moore Creamy White
Example of a beach style formal dark wood floor living room design in Boston with beige walls
Example of a beach style formal dark wood floor living room design in Boston with beige walls

 Hammer & Hand
Cottage living room photo in Portland with a standard fireplace and a concrete fireplace

 SUZANNE KASLER INTERIORS
Example of a classic dining room design in Atlanta with a standard fireplace
Find the right local pro for your project

 heather_scott_home
Brian Cole Photography
Bedroom - cottage master bedroom idea in Austin with white walls and no fireplace
Bedroom - cottage master bedroom idea in Austin with white walls and no fireplace

 Young & Young Interiors
Example of a trendy master beige floor freestanding bathtub design in Detroit with flat-panel cabinets, dark wood cabinets, beige walls, an undermount sink and white countertops
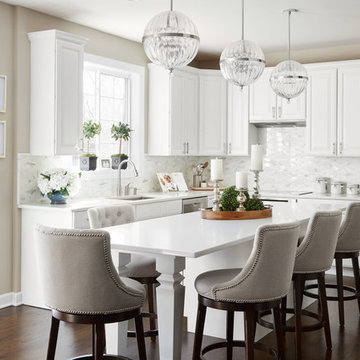
 Tailored Nest Design
Dustin Halleck
Eat-in kitchen - large traditional l-shaped brown floor and dark wood floor eat-in kitchen idea in Chicago with raised-panel cabinets, white cabinets, quartz countertops, white backsplash, marble backsplash, stainless steel appliances, an island, white countertops and an undermount sink
Eat-in kitchen - large traditional l-shaped brown floor and dark wood floor eat-in kitchen idea in Chicago with raised-panel cabinets, white cabinets, quartz countertops, white backsplash, marble backsplash, stainless steel appliances, an island, white countertops and an undermount sink

 Duet Design Group
Moody Master Bedroom Featuring Black Walls, Photo by Susie Brenner Photography
Large transitional master carpeted and beige floor bedroom photo in Denver with black walls
Large transitional master carpeted and beige floor bedroom photo in Denver with black walls



 Soucie Horner, Ltd.
An outstanding collection of Art Deco furnishings, lighting, artwork, and accessories imbues this full-floor, Lake Shore Drive condominium with uncommon presence. Tailored in style and masculine in hue, it cocoons even as it welcomes light and views. Macassar ebony millwork and travertine floors evince its luxurious architectural side; sumptuous materials including silk velvet, cashmere, and shagreen articulate exquisite decorative elegance – as do pashmina draperies and parchment-covered walls. Also climbing walls: poetry, in this case written by the owner’s son and artistically hand-lettered by a local artisan. Layered in the extreme and collected over time, interiors exemplify the owner’s vocation as a jewelry designer, avocation as a world traveler, and passion for detail in measures both large and small. Embellished by a wide-ranging collection of sophisticated artworks – think everything from vintage New Yorker covers to a graphic Lichtenstein – it is a testament to the decorative power of self-assurance.
Photo: Werner Straube
 Lucy Interior Design
Builder: Vital Habitats, Farrell Building Company
Photography: Spacecrafting

Example of a beach style u-shaped dark wood floor and brown floor eat-in kitchen design in Other with recessed-panel cabinets, white cabinets, marble countertops, white backsplash, subway tile backsplash, stainless steel appliances, an island and gray countertops
Example of a beach style u-shaped dark wood floor and brown floor eat-in kitchen design in Other with recessed-panel cabinets, white cabinets, marble countertops, white backsplash, subway tile backsplash, stainless steel appliances, an island and gray countertops
 Castle Design
Alise O'Brien Photography

Elegant l-shaped kitchen photo in St Louis with an undermount sink, shaker cabinets, white cabinets, multicolored backsplash, stainless steel appliances, an island and black countertops
Elegant l-shaped kitchen photo in St Louis with an undermount sink, shaker cabinets, white cabinets, multicolored backsplash, stainless steel appliances, an island and black countertops
 ReTouch Design-Build-Renovate
Picture KC
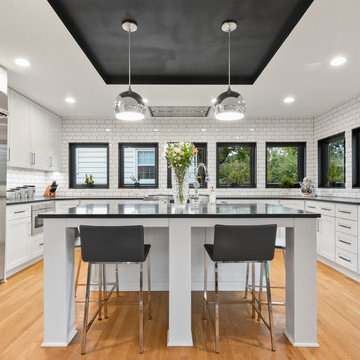
Inspiration for a transitional u-shaped light wood floor kitchen remodel in Kansas City with shaker cabinets, white backsplash, subway tile backsplash, stainless steel appliances, an island and black countertops
Inspiration for a transitional u-shaped light wood floor kitchen remodel in Kansas City with shaker cabinets, white backsplash, subway tile backsplash, stainless steel appliances, an island and black countertops
 Martin Construction Company

Inspiration for a mediterranean formal and enclosed light wood floor living room remodel in Los Angeles with white walls, a standard fireplace and no tv
 Penny Black Interiors LLC.
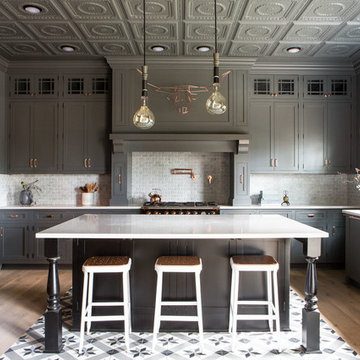
This 1896 Italianate Victorian home in Portland Heights was all but derelict in 2017.
We partnered with Look Construction LLC. to save this iconic home that sits atop a steep embankment—a huge challenge for the necessary new foundation. The house was lifted and new foundation poured adding 4 feet and a whole new floor to boot.
It had been stripped of all its original interior character over the years, so the design replaced and added to what was there originally. We re-designed the home’s layout, reconfiguring the kitchen, moving the lower staircase, adding a staircase to the loft room and rebuilding the widows walk roof deck. All doorways were raised to 9 feet to add to the sense of space.
Finally, we splurged on a selection of incredible wallpapers to add drama and romance to this stunning show piece of a home.
The Penny Black House is featured in Gray Magazine #39, April 2018.

Sponsored
Columbus, OH

Structural Remodeling
Franklin County's Heavy Timber Specialists | Best of Houzz 2020!

 Zelman Style Interiors
Inspiration for a large contemporary open concept living room remodel in Miami with brown walls, no fireplace and no tv
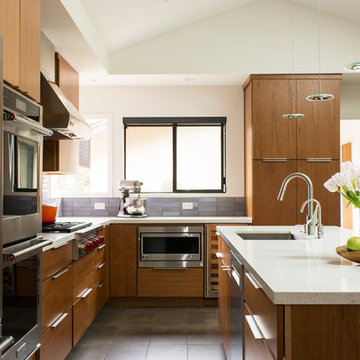
 Line Skjelbred Photography
©Line Skjelbred Fader
Kitchen - contemporary l-shaped kitchen idea in Other with an undermount sink, flat-panel cabinets, medium tone wood cabinets, gray backsplash, stainless steel appliances and an island
Kitchen - contemporary l-shaped kitchen idea in Other with an undermount sink, flat-panel cabinets, medium tone wood cabinets, gray backsplash, stainless steel appliances and an island
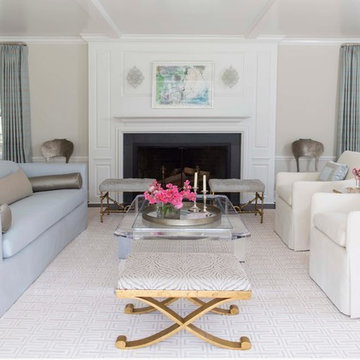
 Pimlico Interiors
Elegant formal living room photo in New York with beige walls and a standard fireplace
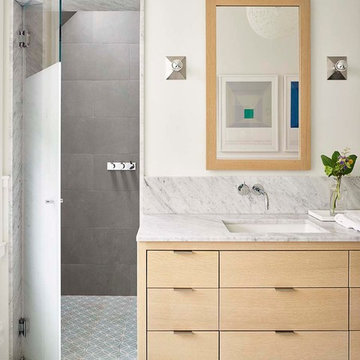
 Feldman Architecture, Inc.
Photos by Matthew Millman
Bathroom - scandinavian gray tile multicolored floor bathroom idea in San Francisco with flat-panel cabinets, light wood cabinets, white walls, an undermount sink, marble countertops, a hinged shower door and white countertops
Bathroom - scandinavian gray tile multicolored floor bathroom idea in San Francisco with flat-panel cabinets, light wood cabinets, white walls, an undermount sink, marble countertops, a hinged shower door and white countertops

Sponsored
Sunbury, OH

J.Holderby - Renovations
Franklin County's Leading General Contractors - 2X Best of Houzz!
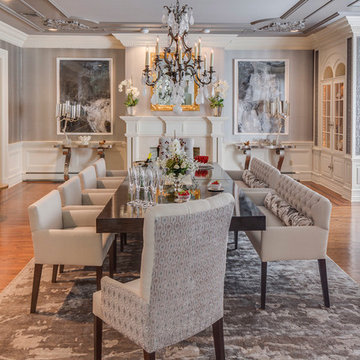
 Mannarino Designs, Inc.
Enclosed dining room - traditional medium tone wood floor enclosed dining room idea in New York with gray walls and a standard fireplace

Bathroom - traditional dark wood floor bathroom idea in New York with multicolored walls and an undermount sink
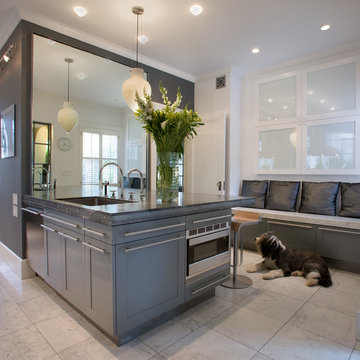
 LMT Architecture LLC
Trendy kitchen photo in Portland with a single-bowl sink, shaker cabinets, gray cabinets and stainless steel appliances
69