
Search results for "Arrangement" in Home Design Ideas

 Pamela Joseph
Transitional 3/4 gray tile multicolored floor corner shower photo in New York with flat-panel cabinets, purple cabinets, gray walls, an undermount sink, a hinged shower door and white countertops

 Kukk Architecture & Design
Kitchen - coastal l-shaped light wood floor and beige floor kitchen idea in Miami with recessed-panel cabinets, white cabinets, green backsplash, mosaic tile backsplash, an island and gray countertops
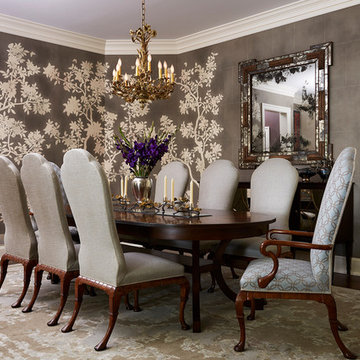
 Alyssa Lee Photography
Inspiration for a timeless dark wood floor dining room remodel in Minneapolis with multicolored walls
Find the right local pro for your project

 Carlton Edwards
Located in a historic building once used as a warehouse. The 12,000 square foot residential conversion is designed to support the historical with the modern. The living areas and roof fabrication were intended to allow for a seamless shift between indoor and outdoor. The exterior view opens for a grand scene over the Mississippi River and the Memphis skyline. The primary objective of the plan was to unite the different spaces in a meaningful way; from the custom designed lower level wine room, to the entry foyer, to the two-story library and mezzanine. These elements are orchestrated around a bright white central atrium and staircase, an ideal backdrop to the client’s evolving art collection.
Greg Boudouin, Interiors
Alyssa Rosenheck: Photos

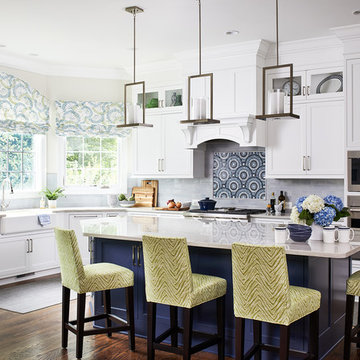
 Case Architects & Remodelers
Project Developer Elle Hunter
https://www.houzz.com/pro/eleanorhunter/elle-hunter-case-design-and-remodeling
Designer Allie Mann
https://www.houzz.com/pro/inspiredbyallie/allie-mann-case-design-remodeling-inc?lt=hl
Photography by Stacy Zarin Goldberg
 Kotzen Interiors, LLP


Inspiration for a large timeless dark wood floor and brown floor enclosed dining room remodel with blue walls and no fireplace

Sponsored
Columbus, OH

Structural Remodeling
Franklin County's Heavy Timber Specialists | Best of Houzz 2020!
 User

UserInspiration for a contemporary medium tone wood floor and brown floor kitchen/dining room combo remodel in Portland with orange walls and no fireplace

 Truss Interiors & Renovations

Inspiration for a contemporary master multicolored tile and stone slab beige floor bathroom remodel in Denver with flat-panel cabinets, dark wood cabinets, gray walls, an undermount sink and a hinged shower door
 LEIVARS
Nick Smith Photography

Example of a trendy l-shaped concrete floor kitchen design in London with an undermount sink, flat-panel cabinets, medium tone wood cabinets, an island and marble countertops
Example of a trendy l-shaped concrete floor kitchen design in London with an undermount sink, flat-panel cabinets, medium tone wood cabinets, an island and marble countertops
 User
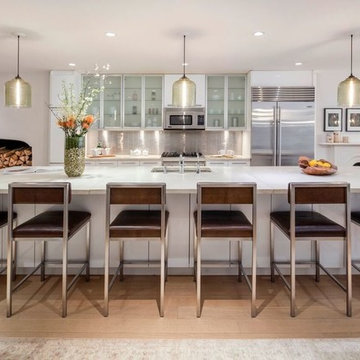
UserKitchen - contemporary light wood floor kitchen idea in New York with an undermount sink, flat-panel cabinets, white cabinets, metallic backsplash, metal backsplash, stainless steel appliances and an island
 Glennwood Custom Builders (NC)
Photos by www.meechan.com

Inspiration for a rustic medium tone wood floor kitchen remodel in Other with an undermount sink, shaker cabinets, dark wood cabinets, gray backsplash, subway tile backsplash, stainless steel appliances, an island and gray countertops
Inspiration for a rustic medium tone wood floor kitchen remodel in Other with an undermount sink, shaker cabinets, dark wood cabinets, gray backsplash, subway tile backsplash, stainless steel appliances, an island and gray countertops


 Traci Rhoads Interiors

Example of a classic dark wood floor and brown floor kitchen design in Atlanta with a single-bowl sink, recessed-panel cabinets, white cabinets, white backsplash, stainless steel appliances and an island
 Impeccably Designed Homes by Donna Hoffman

Inspiration for a timeless formal medium tone wood floor living room remodel in Philadelphia with gray walls, a standard fireplace and no tv

Inspiration for a timeless master bathroom remodel in Nashville with gray cabinets, gray walls, a vessel sink and flat-panel cabinets
 Jennifer Gresinger
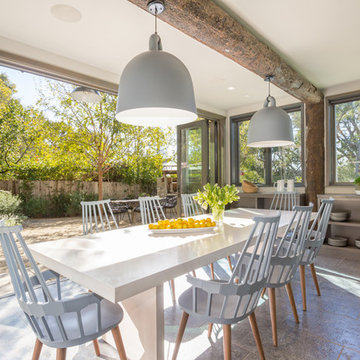
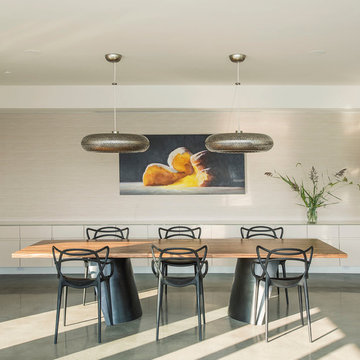
Inspiration for a contemporary concrete floor dining room remodel in New York with beige walls and no fireplace

Sponsored
Sunbury, OH

J.Holderby - Renovations
Franklin County's Leading General Contractors - 2X Best of Houzz!
 MA Peterson Design Build, Inc.
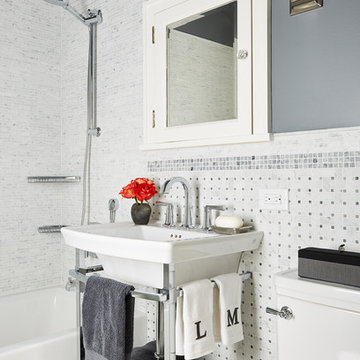
Our Minneapolis homeowners love their 1928 home, which is why they chose to continue making it their own into their new stage of retirement and to fit their new lifestyle.. With the new journey ahead they desired to update their home to fit their lifestyle.
In this particular room, it was important for our homeowners to update their upper level guest bathroom to imitate and incorporate classic tiles that could be found in a bathroom built during the homes original era. Italian Carrera tiles combined with gray toned one-inch tiles create contrast beside the Benjanmin Moore's Rock Gray color distributed on the walls. The simple and classic look of a DXV Wyatt console sink adds a fashionable feel to this space, as well as immediate shelving below.
Interiors by Brown Cow Design. Photography by Alyssa Lee Photography.
 Jones-Keena & Co.
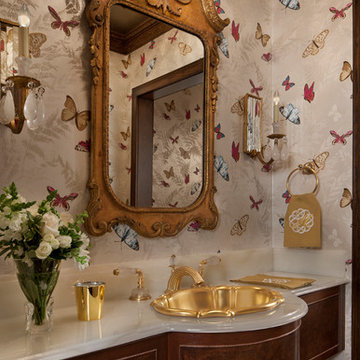
Inspiration for a large timeless brown floor powder room remodel in Detroit with furniture-like cabinets, brown cabinets, multicolored walls and a drop-in sink
 Wander Designs
Urban Oak Photography

Small eclectic dark wood floor and brown floor dining room photo in Other with beige walls
Small eclectic dark wood floor and brown floor dining room photo in Other with beige walls
74