
Search results for "Arrangement" in Home Design Ideas

Family room library - traditional carpeted and beige floor family room library idea in New York with white walls, a standard fireplace, a stone fireplace and no tv
 TriplePoint Design Build

Inspiration for a large transitional u-shaped dark wood floor and brown floor open concept kitchen remodel in Tampa with an undermount sink, shaker cabinets, white cabinets, multicolored backsplash, stainless steel appliances, an island, quartz countertops, porcelain backsplash and white countertops
 Housing & Building Association of Colorado Springs
Hi Point Home Builders

Kitchen/dining room combo - traditional medium tone wood floor kitchen/dining room combo idea in Denver with yellow walls
Kitchen/dining room combo - traditional medium tone wood floor kitchen/dining room combo idea in Denver with yellow walls
Find the right local pro for your project
 Mary Powell Photography
Mary Powell Photography

Elegant master marble floor claw-foot bathtub photo in Atlanta with raised-panel cabinets, marble countertops, dark wood cabinets, multicolored walls and an undermount sink
Elegant master marble floor claw-foot bathtub photo in Atlanta with raised-panel cabinets, marble countertops, dark wood cabinets, multicolored walls and an undermount sink

 Abrams Valenti Interiors
Home Office
Study room - transitional built-in desk carpeted study room idea in Chicago with gray walls
Study room - transitional built-in desk carpeted study room idea in Chicago with gray walls
 RICHER IMAGES ARCHITECTURAL PHOTOGRAPHY
Paul Richer / RICHER IMAGES
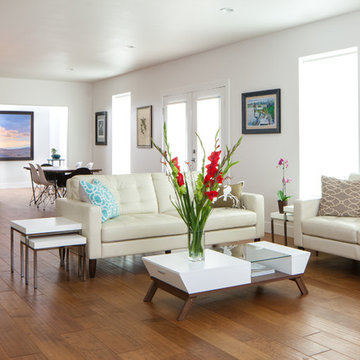
Living room - contemporary living room idea in Salt Lake City with white walls
Living room - contemporary living room idea in Salt Lake City with white walls
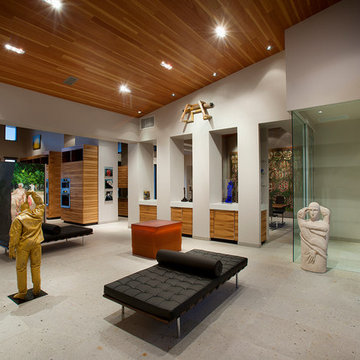


 PentaVia Custom Homes

Enclosed dining room - traditional dark wood floor enclosed dining room idea in Dallas with white walls and no fireplace

 Nandina Home & Design
Featuring hardwood floors, gray and blue furniture, vaulted ceilings, transitional furniture, contemporary style and bold patterns. Project designed by Atlanta interior design firm, Nandina Home & Design. Their Sandy Springs home decor showroom and design studio also serves Midtown, Buckhead, and outside the perimeter. Photography by: Shelly Schmidt
For more about Nandina Home & Design, click here: https://nandinahome.com/
To learn more about this project, click here: https://nandinahome.com/portfolio/modern-luxury-home/

 JEI Design
Tuscan master dark wood floor bathroom photo in Austin with recessed-panel cabinets, beige cabinets, an undermount tub, beige walls, an undermount sink and white countertops

 Alice Pirsu Interiors
Inspiration for a contemporary gender-neutral light wood floor and beige floor walk-in closet remodel in New York with flat-panel cabinets and dark wood cabinets

 DesignDot
Example of a classic formal living room design in New York with gray walls and a standard fireplace
 Alisha Taylor Interiors

Small beach style brown floor and medium tone wood floor dining room photo in Phoenix with white walls and no fireplace

Sponsored
Sunbury, OH

J.Holderby - Renovations
Franklin County's Leading General Contractors - 2X Best of Houzz!

 The Pursley Dixon Studio

Beach style powder room photo in Charlotte with multicolored walls and a console sink
 RAHokanson Photography
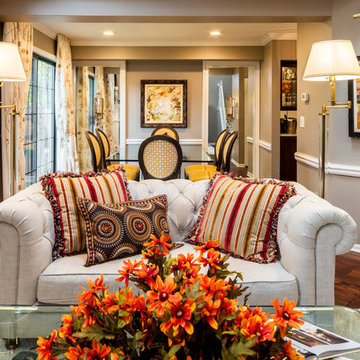
Elegant formal and open concept medium tone wood floor living room photo in Chicago with gray walls
 Susan Lachance Interior Design
Brantley Photography

Example of a trendy brown tile brown floor powder room design in Miami with flat-panel cabinets, brown cabinets, a wall-mount toilet, brown walls, an integrated sink and multicolored countertops
Example of a trendy brown tile brown floor powder room design in Miami with flat-panel cabinets, brown cabinets, a wall-mount toilet, brown walls, an integrated sink and multicolored countertops

Sponsored
Columbus, OH

Structural Remodeling
Franklin County's Heavy Timber Specialists | Best of Houzz 2020!
 Jeannie Balsam Interiors
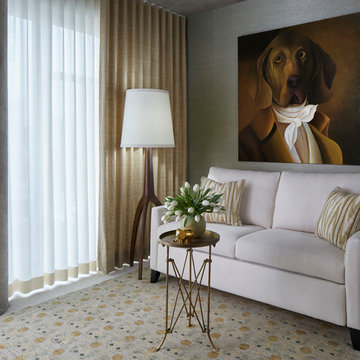
Example of a mid-sized trendy formal and open concept carpeted and multicolored floor living room design in Chicago with gray walls, no fireplace and no tv


72