
Search results for "Arrangements" in Home Design Ideas
 Wyatt Poindexter

Inspiration for a transitional l-shaped dedicated laundry room remodel in Oklahoma City with an undermount sink, white cabinets, white walls, a side-by-side washer/dryer and recessed-panel cabinets

 R|House Design Build
Stunning master suite addition. We love the vaulted beamed ceiling and large windows to view the lake.
Bedroom - large traditional master dark wood floor and brown floor bedroom idea in Minneapolis with gray walls and no fireplace
Bedroom - large traditional master dark wood floor and brown floor bedroom idea in Minneapolis with gray walls and no fireplace
 Mary Walker
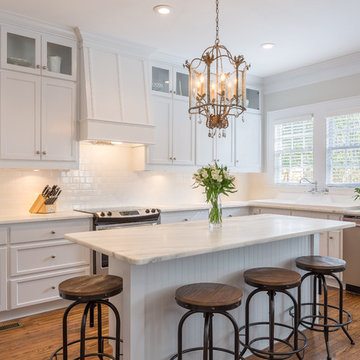
Inspiration for a timeless l-shaped medium tone wood floor kitchen remodel in Other with shaker cabinets, white cabinets, marble countertops, white backsplash, subway tile backsplash, stainless steel appliances and an island
Find the right local pro for your project
 Collaborative Design

Custom luxury condo project. Entertaining bar within the family room area.
Example of a tuscan brown floor home bar design in Milwaukee
Example of a tuscan brown floor home bar design in Milwaukee
 Structural Associates
David O. Marlow Photography

Inspiration for a huge rustic master multicolored tile and stone tile gray floor bathroom remodel in Denver with flat-panel cabinets and dark wood cabinets
Inspiration for a huge rustic master multicolored tile and stone tile gray floor bathroom remodel in Denver with flat-panel cabinets and dark wood cabinets
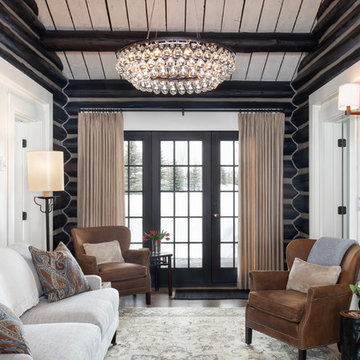
 Snake River Interiors
Clients renovating their primary residence first wanted to create an inviting guest house they could call home during their renovation. Traditional in it's original construction, this project called for a rethink of lighting (both through the addition of windows to add natural light) as well as modern fixtures to create a blended transitional feel. We used bright colors in the kitchen to create a big impact in a small space. All told, the result is cozy, inviting and full of charm.
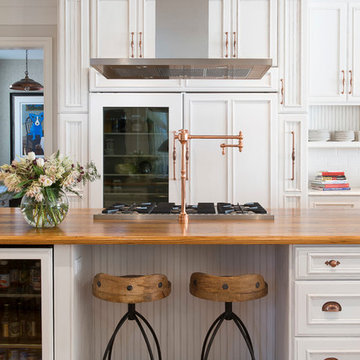
Kitchen - traditional medium tone wood floor kitchen idea in Other with recessed-panel cabinets, white cabinets, wood countertops, paneled appliances and an island





 Castor Architecture
Eat-in kitchen - mid-sized farmhouse u-shaped medium tone wood floor and brown floor eat-in kitchen idea in San Francisco with a drop-in sink, raised-panel cabinets, white cabinets, solid surface countertops, white backsplash, marble backsplash, stainless steel appliances and an island

 Kountry Kraft
Summit, NJ Transitional Kitchen Designed by Stonington Cabinetry & Design
https://www.kountrykraft.com/photo-gallery/alpine-white-cabinetry-summit-nj-j109884/
#KountryKraft #CustomCabinetry
Cabinetry Style: Penn Line
Door Design: Inset/No Bead TW10 Hybrid
Custom Color: Alpine 25°
Job Number: J109884

 Interior Design by Julie Johnson-Holland
Mountain style dark wood floor and brown floor living room photo in San Francisco with white walls, a standard fireplace, a stone fireplace and a tv stand

 Caroline Sharpnack
Photo: Caroline Sharpnack © 2019 Houzz
Eat-in kitchen - eclectic l-shaped dark wood floor eat-in kitchen idea in Nashville with a farmhouse sink, recessed-panel cabinets, white cabinets, wood countertops, white backsplash and stainless steel appliances
Eat-in kitchen - eclectic l-shaped dark wood floor eat-in kitchen idea in Nashville with a farmhouse sink, recessed-panel cabinets, white cabinets, wood countertops, white backsplash and stainless steel appliances


Sponsored
Columbus, OH

Structural Remodeling
Franklin County's Heavy Timber Specialists | Best of Houzz 2020!

 RLH Studio
Spacecrafting Photography

Powder room - mid-sized traditional dark wood floor, brown floor and wallpaper powder room idea in Minneapolis with furniture-like cabinets, blue cabinets, multicolored walls, an undermount sink, multicolored countertops, a one-piece toilet, marble countertops and a built-in vanity
Powder room - mid-sized traditional dark wood floor, brown floor and wallpaper powder room idea in Minneapolis with furniture-like cabinets, blue cabinets, multicolored walls, an undermount sink, multicolored countertops, a one-piece toilet, marble countertops and a built-in vanity

 Clear Home Design
take in this large transitional kitchen with it's coffered ceiling, long 12' granite top island with dark cabinetry below. restoration hardware nickel orb pendants light the island and herringbone subway tile lines the backsplash. a warm limestone tile floor grounds the long kitchen layout.

 Brooks and Falotico Associates, Inc.
Phillip Ennis Photography
Inspiration for a large coastal wooden u-shaped wood railing staircase remodel in New York with painted risers
Inspiration for a large coastal wooden u-shaped wood railing staircase remodel in New York with painted risers

Sponsored
Sunbury, OH

J.Holderby - Renovations
Franklin County's Leading General Contractors - 2X Best of Houzz!

 PAUL WEBER Architecture
Photographer : Sam Grey
Inspiration for a mid-sized timeless single-wall brown floor and dark wood floor wet bar remodel in Providence with white cabinets, glass-front cabinets and green backsplash
Inspiration for a mid-sized timeless single-wall brown floor and dark wood floor wet bar remodel in Providence with white cabinets, glass-front cabinets and green backsplash

 C&R Remodeling
Homeowner needed more light, more room, more style. We knocked out the wall between kitchen and dining room and replaced old window with a larger one. New stained cabinets, Soapstone countertops, and full-height tile backsplash turned this once inconvenient,d ark kitchen into an inviting and beautiful space.
We relocated the refrigerator and applied cabinet panels. The new duel-fuel range provides the utmost in cooking options. A farm sink brings another appealing design element into the clean-up area.
New lighting plan includes undercabinet lighting, recessed lighting in the dining room, and pendant light fixtures over the island.
New wood flooring was woven in with existing to create a seamless expanse of beautiful hardwood. New wood beams were stained to match the floor bringing even more warmth and charm to this kitchen.

 FAB Architecture
Nick Johnson
Huge trendy medium tone wood floor hallway photo in Austin with gray walls
Huge trendy medium tone wood floor hallway photo in Austin with gray walls
28