
Search results for "Arrangements" in Home Design Ideas
 PHELPS ARCHITECTS

Example of a beach style light wood floor eat-in kitchen design in Portland Maine with an undermount sink, shaker cabinets, white cabinets, gray backsplash, subway tile backsplash, stainless steel appliances, an island and gray countertops
 Edited Style
Christopher Delaney

Transitional dark wood floor and brown floor kitchen photo in New York with an undermount sink, shaker cabinets, gray cabinets, quartz countertops, white backsplash, ceramic backsplash, stainless steel appliances and white countertops
Transitional dark wood floor and brown floor kitchen photo in New York with an undermount sink, shaker cabinets, gray cabinets, quartz countertops, white backsplash, ceramic backsplash, stainless steel appliances and white countertops
 Pineapples, Palms, Etc.

Inspiration for a coastal light wood floor dining room remodel in Miami with white walls and no fireplace
Find the right local pro for your project
 Premium Kitchens
Carlos Aristizabal
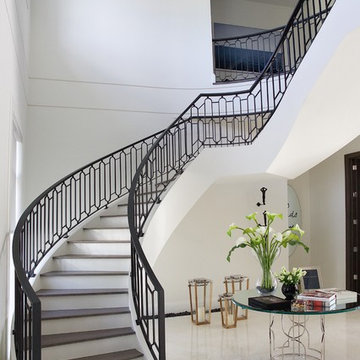
Staircase - large transitional wooden curved staircase idea in Miami with painted risers
Staircase - large transitional wooden curved staircase idea in Miami with painted risers
 Kariel Staging & Decor

Elegant formal and open concept dark wood floor living room photo in Minneapolis with gray walls and a standard fireplace

 Anik Pearson Architect, P.C.
Dropped soffits were removed and original ceiling heights were restored with new crown moldings, paneled walls and custom built-ins, to bring Old World glamour back to this Upper East Side apartment. A blue lacquered Chinoiserie-Style coffee table sits in front of a comfortable upholstered linen sofa. The wall paint is Dorian Gray by C2 paint.
Photograph: Eric Piasecki
 Kathryne Designs, Inc
Mark Lohman Photography
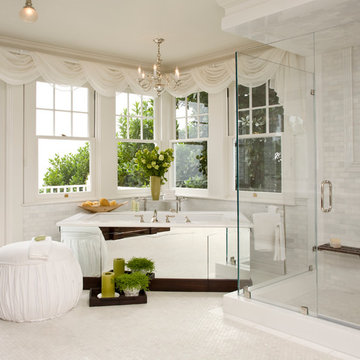
Bathroom - coastal subway tile bathroom idea in Los Angeles
Bathroom - coastal subway tile bathroom idea in Los Angeles


 Town Line Wallpaper & Paint Inc.
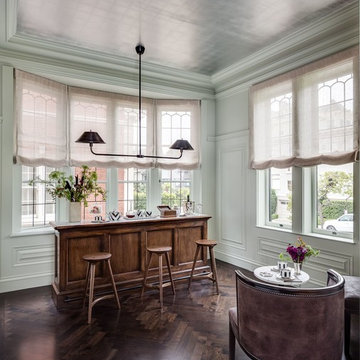
Home bar featuring full-spectrum C2 Paint and sheer window treatments.
Mid-sized elegant dark wood floor and brown floor seated home bar photo in Boston with dark wood cabinets and wood countertops
Mid-sized elegant dark wood floor and brown floor seated home bar photo in Boston with dark wood cabinets and wood countertops
 Christine Williams
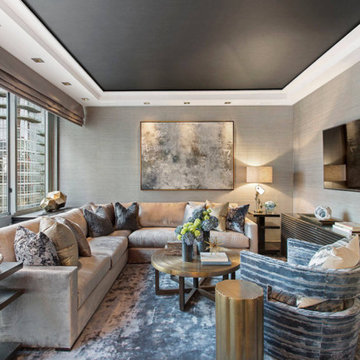
Custom made Sofa and Chair by Zegadi Custom Furniture
Family room - mid-sized contemporary enclosed family room idea in New York with gray walls, no fireplace and a wall-mounted tv
Family room - mid-sized contemporary enclosed family room idea in New York with gray walls, no fireplace and a wall-mounted tv
 Kimberley Harrison Interiors

Contemporary Transitional home that sits on a fairway was redone to accommodate both family living and entertaining in their casual but contemporary great room space.
Photography by David Duncan Livingston

 Patrick Ahearn Architect
Greg Premru
Mid-sized farmhouse dark wood floor enclosed dining room photo in Boston with no fireplace and multicolored walls
Mid-sized farmhouse dark wood floor enclosed dining room photo in Boston with no fireplace and multicolored walls
 User
Userjenifer mcneil baker
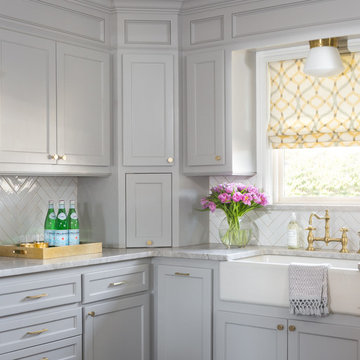
Example of a transitional l-shaped kitchen design in Oklahoma City with a farmhouse sink, recessed-panel cabinets, gray cabinets, white backsplash and ceramic backsplash
Example of a transitional l-shaped kitchen design in Oklahoma City with a farmhouse sink, recessed-panel cabinets, gray cabinets, white backsplash and ceramic backsplash
 Kristen Wall

“Homework Studio" This room, right off the main living area, works as a combined homework and crafts space for tweens and teens. Lots of storage and a cozy spot to sit and read.
Photo by Olson Photographic
Design assistant: Jennifer Lattanzi

Sponsored
Columbus, OH

Structural Remodeling
Franklin County's Heavy Timber Specialists | Best of Houzz 2020!

Inspiration for a transitional gender-neutral carpeted and blue floor nursery remodel in New York with blue walls

Inspiration for a large coastal master gray tile and white tile gray floor and double-sink alcove shower remodel in Dallas with white cabinets, blue walls, an undermount sink, quartzite countertops, a hinged shower door, white countertops, recessed-panel cabinets and a built-in vanity
 Southern Studio Interior Design
Dustin Peck Photography

Living room - coastal formal and open concept living room idea in Raleigh with beige walls and no fireplace
Living room - coastal formal and open concept living room idea in Raleigh with beige walls and no fireplace
 Kelley Flynn Interior Design
Photographer: Drew Kelly

Transitional u-shaped medium tone wood floor kitchen photo in San Francisco with a farmhouse sink, shaker cabinets, gray cabinets, multicolored backsplash, stainless steel appliances, no island and multicolored countertops
Transitional u-shaped medium tone wood floor kitchen photo in San Francisco with a farmhouse sink, shaker cabinets, gray cabinets, multicolored backsplash, stainless steel appliances, no island and multicolored countertops

Sponsored
Sunbury, OH

J.Holderby - Renovations
Franklin County's Leading General Contractors - 2X Best of Houzz!
 LoParco Associates, Inc.
Images 4 Photography - Chris Meech
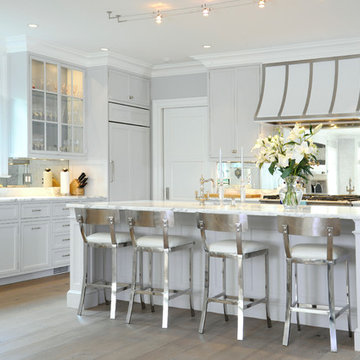
Elegant l-shaped kitchen photo in New York with shaker cabinets, gray cabinets, metallic backsplash, mirror backsplash and paneled appliances
Elegant l-shaped kitchen photo in New York with shaker cabinets, gray cabinets, metallic backsplash, mirror backsplash and paneled appliances

 John Kraemer & Sons
Builder: John Kraemer & Sons | Designer: Ben Nelson | Furnishings: Martha O'Hara Interiors | Photography: Landmark Photography
Mid-sized transitional open concept light wood floor family room photo in Minneapolis with white walls, a standard fireplace, a tile fireplace and a wall-mounted tv
Mid-sized transitional open concept light wood floor family room photo in Minneapolis with white walls, a standard fireplace, a tile fireplace and a wall-mounted tv
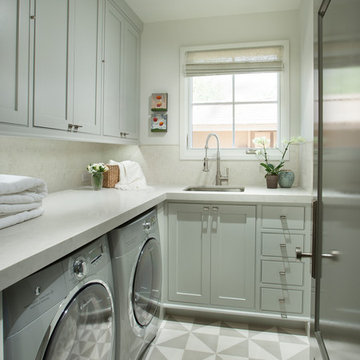
 Vallone Design
Inspiration for a transitional l-shaped multicolored floor dedicated laundry room remodel in Phoenix with a single-bowl sink, shaker cabinets, gray cabinets, white walls, a side-by-side washer/dryer and white countertops
26