
Search results for "Arrested" in Home Design Ideas

 Just the Thing
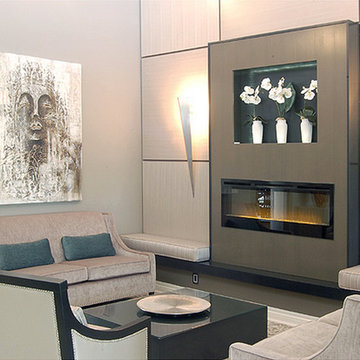
This odd space in an open-plan home soars 2 storeys but had no interesting architectural features. A sleek modern taupe wood kitchen and breakfast room lies beyond. We wanted to bring the taupe woodgrain here, but given the rooms 20' height, there would be no way of doing so without piecing panels together. So we took the negative and turned it into a positive, creating a grid of panels with grain running in alternating directions, accentuated by dark taupe recessed dividers. An electric fireplace, together with an illuminated display niche, creates an arresting focal point highlighted by the darker taupe, which also highlights the window trims and crown moulding. Flanking the fireplace is a black wood cushioned hearth. A custom black coffee table and black-framed occasional chairs are balancing elements. Layered lighting is the finishing touch: dramatic metal sconces set off the fireplace at eye level, simple unobtrusive sconces between windows and on the sidewalls offer soft mood-lighting, and a pair of multi-armed modern chandeliers complete the picture.
 Cornerstone Timberframes
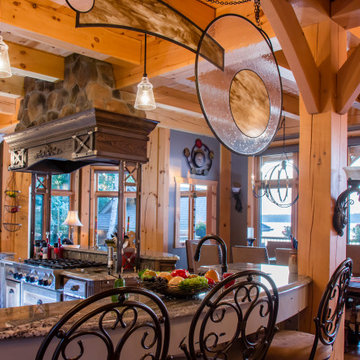
This 3,400-square-foot traditional timber frame cottage on Lake of the Woods, Ontario, showcases classic heavy timber craftsmanship and intricate joinery. Designed by Mo Hykaway and completed in 2006, the home is organized around a cross-gabled roof with a striking 24’ x 22’ great room, spanned by a majestic White Pine hammer beam truss that maximizes vertical volume without obstructing lake views. The structural expression is detailed with authentic thru tenons, carved beam ends, and oak butterfly keys that arrest natural timber checking while providing visual contrast. Unique architectural features include a curving timber stairway to the loft and a half-octagon snooker room engineered with a radial roof converging at a central boss pin.
Find the right local pro for your project
 Cornerstone Timberframes
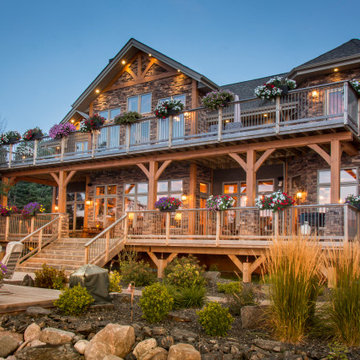
This 3,400-square-foot traditional timber frame cottage on Lake of the Woods, Ontario, showcases classic heavy timber craftsmanship and intricate joinery. Designed by Mo Hykaway and completed in 2006, the home is organized around a cross-gabled roof with a striking 24’ x 22’ great room, spanned by a majestic White Pine hammer beam truss that maximizes vertical volume without obstructing lake views. The structural expression is detailed with authentic thru tenons, carved beam ends, and oak butterfly keys that arrest natural timber checking while providing visual contrast. Unique architectural features include a curving timber stairway to the loft and a half-octagon snooker room engineered with a radial roof converging at a central boss pin.
 Just the Thing

This odd space in an open-plan home soars 2 storeys but had no interesting architectural features. A sleek modern taupe wood kitchen and breakfast room lies beyond. We wanted to bring the taupe woodgrain here, but given the rooms 20' height, there would be no way of doing so without piecing panels together. So we took the negative and turned it into a positive, creating a grid of panels with grain running in alternating directions, accentuated by dark taupe recessed dividers. An electric fireplace, together with an illuminated display niche, creates an arresting focal point highlighted by the darker taupe, which also highlights the window trims and crown moulding. Flanking the fireplace is a black wood cushioned hearth. A custom black coffee table and black-framed occasional chairs are balancing elements. Layered lighting is the finishing touch: dramatic metal sconces set off the fireplace at eye level, simple unobtrusive sconces between windows and on the sidewalls offer soft mood-lighting, and a pair of multi-armed modern chandeliers complete the picture.
 Cornerstone Timberframes
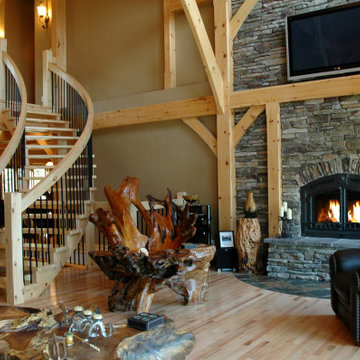
This 3,400-square-foot traditional timber frame cottage on Lake of the Woods, Ontario, showcases classic heavy timber craftsmanship and intricate joinery. Designed by Mo Hykaway and completed in 2006, the home is organized around a cross-gabled roof with a striking 24’ x 22’ great room, spanned by a majestic White Pine hammer beam truss that maximizes vertical volume without obstructing lake views. The structural expression is detailed with authentic thru tenons, carved beam ends, and oak butterfly keys that arrest natural timber checking while providing visual contrast. Unique architectural features include a curving timber stairway to the loft and a half-octagon snooker room engineered with a radial roof converging at a central boss pin.
 Arsight Studio

Experience the revelation of "The Scarsdale Chic" by Arsight Studio Interior Design, a modern farmhouse retreat nestled in the heart of bustling NYC. The grey kitchen basks in opulence, its character unveiled through the bespoke millwork; from the shaker cabinets to the custom kitchen island, all adorned with elegant brass fixtures. The inviting allure of wood flooring fuses with the freshness of kitchen plants and arresting backsplash tiles, capturing the essence of our high-end vision. Kitchen decor, enriched with crown and panel features, enhances the picturesque window-framed sink, all cloaked in a captivating layer of kitchen plaster. This design intertwines tradition and luxury, culminating in a distinctive kitchen experience that is second to none.
 Cornerstone Timberframes
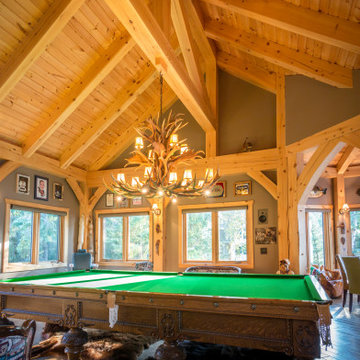
This 3,400-square-foot traditional timber frame cottage on Lake of the Woods, Ontario, showcases classic heavy timber craftsmanship and intricate joinery. Designed by Mo Hykaway and completed in 2006, the home is organized around a cross-gabled roof with a striking 24’ x 22’ great room, spanned by a majestic White Pine hammer beam truss that maximizes vertical volume without obstructing lake views. The structural expression is detailed with authentic thru tenons, carved beam ends, and oak butterfly keys that arrest natural timber checking while providing visual contrast. Unique architectural features include a curving timber stairway to the loft and a half-octagon snooker room engineered with a radial roof converging at a central boss pin.
 Cornerstone Timberframes
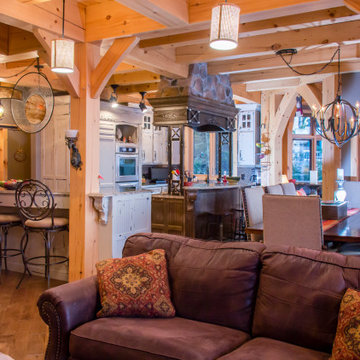
This 3,400-square-foot traditional timber frame cottage on Lake of the Woods, Ontario, showcases classic heavy timber craftsmanship and intricate joinery. Designed by Mo Hykaway and completed in 2006, the home is organized around a cross-gabled roof with a striking 24’ x 22’ great room, spanned by a majestic White Pine hammer beam truss that maximizes vertical volume without obstructing lake views. The structural expression is detailed with authentic thru tenons, carved beam ends, and oak butterfly keys that arrest natural timber checking while providing visual contrast. Unique architectural features include a curving timber stairway to the loft and a half-octagon snooker room engineered with a radial roof converging at a central boss pin.
 Cornerstone Timberframes
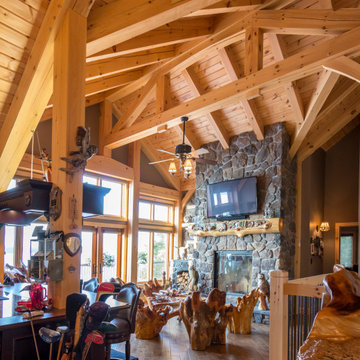
This 3,400-square-foot traditional timber frame cottage on Lake of the Woods, Ontario, showcases classic heavy timber craftsmanship and intricate joinery. Designed by Mo Hykaway and completed in 2006, the home is organized around a cross-gabled roof with a striking 24’ x 22’ great room, spanned by a majestic White Pine hammer beam truss that maximizes vertical volume without obstructing lake views. The structural expression is detailed with authentic thru tenons, carved beam ends, and oak butterfly keys that arrest natural timber checking while providing visual contrast. Unique architectural features include a curving timber stairway to the loft and a half-octagon snooker room engineered with a radial roof converging at a central boss pin.
 Cornerstone Timberframes
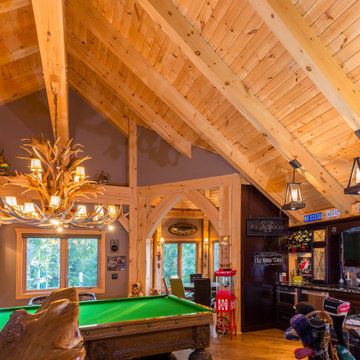
This 3,400-square-foot traditional timber frame cottage on Lake of the Woods, Ontario, showcases classic heavy timber craftsmanship and intricate joinery. Designed by Mo Hykaway and completed in 2006, the home is organized around a cross-gabled roof with a striking 24’ x 22’ great room, spanned by a majestic White Pine hammer beam truss that maximizes vertical volume without obstructing lake views. The structural expression is detailed with authentic thru tenons, carved beam ends, and oak butterfly keys that arrest natural timber checking while providing visual contrast. Unique architectural features include a curving timber stairway to the loft and a half-octagon snooker room engineered with a radial roof converging at a central boss pin.
 Cornerstone Timberframes
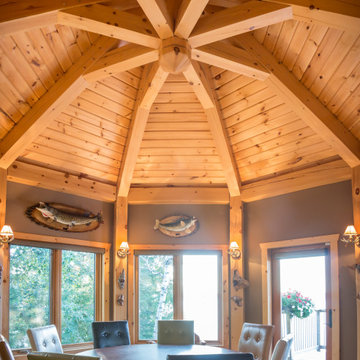
This 3,400-square-foot traditional timber frame cottage on Lake of the Woods, Ontario, showcases classic heavy timber craftsmanship and intricate joinery. Designed by Mo Hykaway and completed in 2006, the home is organized around a cross-gabled roof with a striking 24’ x 22’ great room, spanned by a majestic White Pine hammer beam truss that maximizes vertical volume without obstructing lake views. The structural expression is detailed with authentic thru tenons, carved beam ends, and oak butterfly keys that arrest natural timber checking while providing visual contrast. Unique architectural features include a curving timber stairway to the loft and a half-octagon snooker room engineered with a radial roof converging at a central boss pin.
 Cornerstone Timberframes
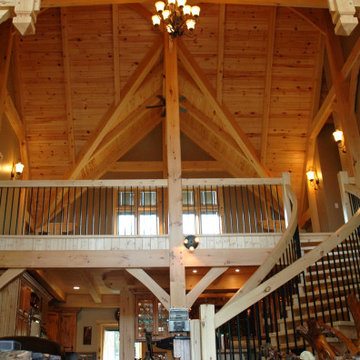
This 3,400-square-foot traditional timber frame cottage on Lake of the Woods, Ontario, showcases classic heavy timber craftsmanship and intricate joinery. Designed by Mo Hykaway and completed in 2006, the home is organized around a cross-gabled roof with a striking 24’ x 22’ great room, spanned by a majestic White Pine hammer beam truss that maximizes vertical volume without obstructing lake views. The structural expression is detailed with authentic thru tenons, carved beam ends, and oak butterfly keys that arrest natural timber checking while providing visual contrast. Unique architectural features include a curving timber stairway to the loft and a half-octagon snooker room engineered with a radial roof converging at a central boss pin.
 Cornerstone Timberframes
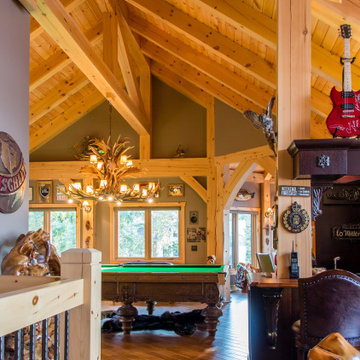
This 3,400-square-foot traditional timber frame cottage on Lake of the Woods, Ontario, showcases classic heavy timber craftsmanship and intricate joinery. Designed by Mo Hykaway and completed in 2006, the home is organized around a cross-gabled roof with a striking 24’ x 22’ great room, spanned by a majestic White Pine hammer beam truss that maximizes vertical volume without obstructing lake views. The structural expression is detailed with authentic thru tenons, carved beam ends, and oak butterfly keys that arrest natural timber checking while providing visual contrast. Unique architectural features include a curving timber stairway to the loft and a half-octagon snooker room engineered with a radial roof converging at a central boss pin.
 Cornerstone Timberframes
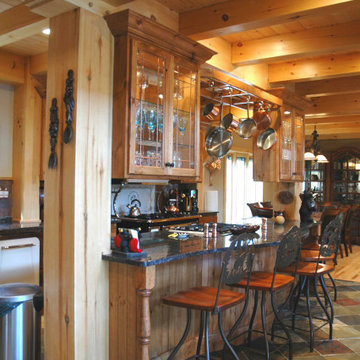
This 3,400-square-foot traditional timber frame cottage on Lake of the Woods, Ontario, showcases classic heavy timber craftsmanship and intricate joinery. Designed by Mo Hykaway and completed in 2006, the home is organized around a cross-gabled roof with a striking 24’ x 22’ great room, spanned by a majestic White Pine hammer beam truss that maximizes vertical volume without obstructing lake views. The structural expression is detailed with authentic thru tenons, carved beam ends, and oak butterfly keys that arrest natural timber checking while providing visual contrast. Unique architectural features include a curving timber stairway to the loft and a half-octagon snooker room engineered with a radial roof converging at a central boss pin.
 Cornerstone Timberframes
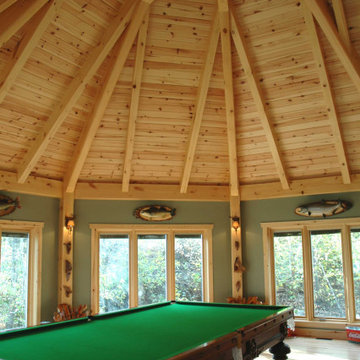
This 3,400-square-foot traditional timber frame cottage on Lake of the Woods, Ontario, showcases classic heavy timber craftsmanship and intricate joinery. Designed by Mo Hykaway and completed in 2006, the home is organized around a cross-gabled roof with a striking 24’ x 22’ great room, spanned by a majestic White Pine hammer beam truss that maximizes vertical volume without obstructing lake views. The structural expression is detailed with authentic thru tenons, carved beam ends, and oak butterfly keys that arrest natural timber checking while providing visual contrast. Unique architectural features include a curving timber stairway to the loft and a half-octagon snooker room engineered with a radial roof converging at a central boss pin.
 Tom Ralston Concrete

This rainforest tile Balinese-style outdoor kitchen countertop build with acid stained decorative concrete brings the tropical feel of the rainforest to the comfort of home.
 J. Stephens Interiors
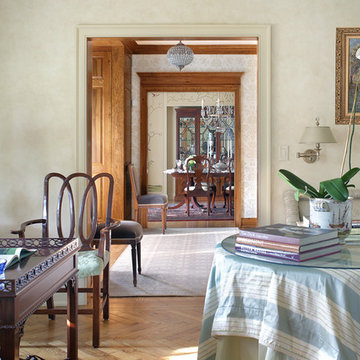
A fresh and modern vision for English country living with exacting attention to custom details such as herringbone floors, lamp shades, drapery and a custom-built banquette that provides a hint of the modern in the midst of classic country refinement. From arresting open-back chairs curated for their sculptural quality to carefully rusticated wall finishes that provide a palette for aged-glass mirrors flanking the entrance to the library, no small detail is left unattended. Design inspiration for this petite living room emerged from an emphasis on creating compelling vistas and marrying form and function between this little charmer and its adjoining library, foyer and dining room. For a client who required a fresh take on the charm and subtle sophistication of an English country living room without any of the stuffiness, only the most impeccable design choices would suffice.
 McKinney York Architects
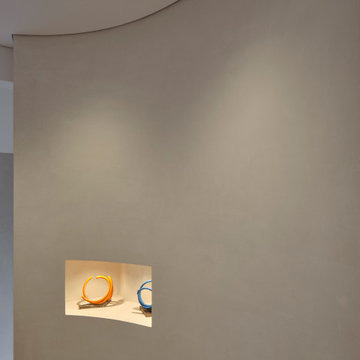
This extensive remodel overlooking Lake Austin is a paean to the powerful art it enfolds. Rigorous editing of every distracting, inconsequential element of the original house was critical. So too was the insertion of new complementary components that provide artful ways to move through both interior and exterior rooms. The collection of modern art is arresting. Ranging from a Turrell hologram to a pair of Agnes Martins, the art is framed by the architecture and lighting so that it is experienced in a choreographed, curated way that encourages wandering and an intimate connection to each piece. The mood is set in the entry courtyard. A floating walkway curves down and around a brilliant spiraling blue Clement sculpture. It pauses once, at a moment of surprise, when the first view through the house is filled with the blue water of the lake beyond. Inside, the saturated color of many of the pieces of art are balanced by an absence of other visual clutter in the color palette, furniture, and architecture. A new interior plaster, steel, and bronze stair carves through a space occupied by two small Clement sculptures in niches, a McKay Otto sculpture on a landing and a glass cylinder elevator. This is a very specific place, designed for specific art and for a collector who has a close relationship with each piece.
 Hold It Contemporary Home
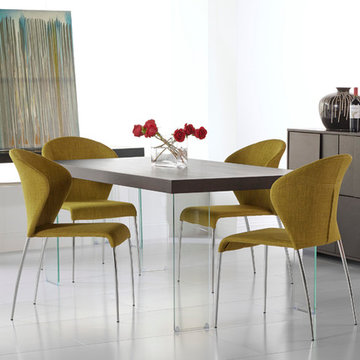
The comfort of the fabric/foam combination of the Sy Side Chair is always a welcome surprise. Its sturdy metal legs lend style and edge, but it's the luxuriously generous seat back that gives SY its unique look. If you've been searching for something colorful and a little different, you might want to sit this one out!
The Cabrio Dining Table is visually arresting and a unique piece for your dining room. The legs are tempered glass- a very clever twist that makes these tables stand out. Face the table from any side, one of the legs will show you a wide stance and the other will be narrow. A small detail, but an absolutely essential design statement.
8