Search results for "Arrested" in Home Design Ideas

Dalmata marble offers a flash of drama with its striking contrast of dark gray and black veins on a pristine white background. The stone is a perfect embodiment of style and luxury. Dalmata marble elevates the overall setting of any space with its arresting looks. Transform your kitchen countertops, accent walls, and vanity tops into a sanctuary of natural opulence with this premium, elegant black-and-white marble.

Dimension:
43" L X 25" D X 83" H
Handcrafted of robust solid wood, our Tipton Hand Carved Reclaimed Wood Rustic Armoire With Shelves becomes the perfect accent for your study, living room, entryway, or dining room.
This stately wood armoire is a work of stunning old world craftsmanship with modern day functionality to house all of your clutter as well as keep you organized. Open the double doors to reveal a plethora of shelving for at-a-glance selection of canned goods or other non-perishables, as well as folded clothing, board games, dishware, and more. Tucked away at the bottom of the cabinet, pull out the lower drawer for additional space to keep your smaller etceteras including dinner linens, utensils, and other bric-a-brac easily on hand. The metal ring pull hardware makes it easy to access your goods any time you need them.
With a rectangular frame and a rich texture of carved cabinets and doors, this rustic piece evokes a strong sense of refinement to bring lasting beauty and timeless practicality to your home decor. Intricate scrollwork, floral detail, and medallion carvings grace the entire front of the cabinet to create a dimensional work of art. Broad plank sides and an antiqued gray finish showcase the rich, variegated grain of the natural wood that is at once an arresting accent in any room of the house.
Special Features:
• 100% Handcrafted
• Solid hardwood frame
• Hand carved scroll and floral details
• 2 doors with inner shelving
• 1 drawer
• Metal ring pull hardware
• Antique gray finish
• Anti-tip kit included
Note: Custom Options such as Size, Shape, Shade & Design are not applicable to this item. Furniture is subjected to have Slight Variations. Real wood is a product of nature, and as such, no two pieces are alike. Variations in solid wood grain patterns are to be expected and make each furniture uniquely beautiful, just like us humans.

Avant-garde and arresting, and ideal for residences and resorts alike, the Madison pendant luminaire presents a single- and triple-pendant option. Its linear aesthetic, characteristic pyramid-cut clear crystal, and supreme functionality allows for optimal design flexibility and striking lighting effects. Shaping the most original environments, the Madison pendant luminaire is fitting for dining rooms, living rooms, bedrooms, corridors, and above tables and bars.
Find the right local pro for your project
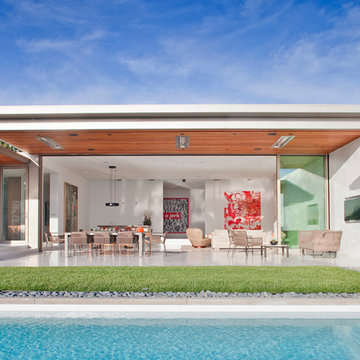
This classic 1970's rambler was purchased by our clients as their 'forever' retirement home and as a gathering place for their large, extended family. Situated on a large, verdant lot, the house was burdened with extremely dated finishes and poorly conceived spaces. These flaws were more than offset by the overwhelming advantages of a single level plan and spectacular sunset views. Weighing their options, our clients executed their purchase fully intending to hire us to immediately remodel this structure for them.
Our first task was to open up this plan and give the house a fresh, contemporary look that emphasizes views toward Lake Washington and the Olympic Mountains in the distance. Our initial response was to recreate our favorite Great Room plan. This started with the elimination of a large, masonry fireplace awkwardly located in the middle of the plan and to then tear out all the walls. We then flipped the Kitchen and Dining Room and inserted a walk-in pantry between the Garage and new Kitchen location.
While our clients' initial intention was to execute a simple Kitchen remodel, the project scope grew during the design phase. We convinced them that the original ill-conceived entry needed a make-over as well as both bathrooms on the main level. Now, instead of an entry sequence that looks like an afterthought, there is a formal court on axis with an entry art wall that arrests views before moving into the heart of the plan. The master suite was updated by sliding the wall between the bedroom and Great Room into the family area and then placing closets along this wall - in essence, using these closets as an acoustical buffer between the Master Suite and the Great Room. Moving these closets then freed up space for a 5-piece master bath, a more efficient hall bath and a stacking washer/dryer in a closet at the top of the stairs.

The client came to us looking to update their kitchen and kitchenette in order to match recent changes made to the rest of their 1905 Cow Hollow home. Their goal? Build a space that was impressive and grand.
We chose classic luxury cues—golds and marbles—for the two kitchens and consulted on colors, light fixtures, and furniture throughout the rest of their home to marry the various spaces.
In the main kitchen, we created a focal point using a faux marble Calacatta Neolith bookmatch backsplash, an impactful piece that created that arresting effect the client sought at half the cost of real marble.
We paired that with simple, understated but rich accessories, like a sleek and simple oven hood that wouldn’t obstruct the backsplash and glossy, sterling grey cabinets with polished nickel accents. For a final touch of flair, we hung two ochre NYC 3-Tier Pear Chandeliers.
Together, these pieces cemented the look. High-Chic. Simple. Modern. Iconic.

This extensive remodel overlooking Lake Austin is a paean to the powerful art it enfolds. Rigorous editing of every distracting, inconsequential element of the original house was critical. So too was the insertion of new complementary components that provide artful ways to move through both interior and exterior rooms. The collection of modern art is arresting. Ranging from a Turrell hologram to a pair of Agnes Martins, the art is framed by the architecture and lighting so that it is experienced in a choreographed, curated way that encourages wandering and an intimate connection to each piece. The mood is set in the entry courtyard. A floating walkway curves down and around a brilliant spiraling blue Clement sculpture. It pauses once, at a moment of surprise, when the first view through the house is filled with the blue water of the lake beyond. Inside, the saturated color of many of the pieces of art are balanced by an absence of other visual clutter in the color palette, furniture, and architecture. A new interior plaster, steel, and bronze stair carves through a space occupied by two small Clement sculptures in niches, a McKay Otto sculpture on a landing and a glass cylinder elevator. This is a very specific place, designed for specific art and for a collector who has a close relationship with each piece.

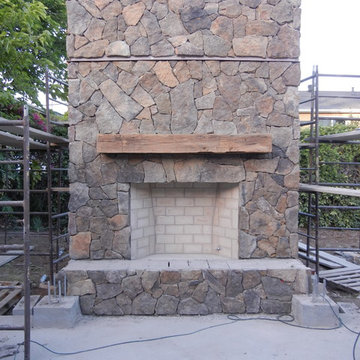
A modern outdoor kitchen with traditional roots. Korean Boxwood, Nikko Deutzia, and Annabelle Hydrangea accent the stone facades of the outdoor kitchen living areas. The stone chimney is topped with a stainless-steel spark arrester. Vista Low Voltage LED walkway lights illuminate the walkway in the evening. White concrete counter tops cover all the stone outdoor kitchen walls. The Viking grill is surrounded by expansive white concrete counter tops.

Embodying a fusion of sophistication and minimalism, this space accentuates textured walls juxtaposed with vertical slatted panels. The organic swirl sculpture serves as an arresting centerpiece, harmonizing with the subtle earth tones throughout. Plush, modern furnishings invite relaxation, further enhancing the room's serene ambiance.

The Pamela end table features clear bent glass with 4 casters for easy mobility.
W 20, D 20, H: 24
Angled legs give the Migration Coffee Table an arresting shape. Made of clear tempered glass folded into a triangle. Gives your couch extra oomph.
47"x 27.6"x 14"

This extensive remodel overlooking Lake Austin is a paean to the powerful art it enfolds. Rigorous editing of every distracting, inconsequential element of the original house was critical. So too was the insertion of new complementary components that provide artful ways to move through both interior and exterior rooms. The collection of modern art is arresting. Ranging from a Turrell hologram to a pair of Agnes Martins, the art is framed by the architecture and lighting so that it is experienced in a choreographed, curated way that encourages wandering and an intimate connection to each piece. The mood is set in the entry courtyard. A floating walkway curves down and around a brilliant spiraling blue Clement sculpture. It pauses once, at a moment of surprise, when the first view through the house is filled with the blue water of the lake beyond. Inside, the saturated color of many of the pieces of art are balanced by an absence of other visual clutter in the color palette, furniture, and architecture. A new interior plaster, steel, and bronze stair carves through a space occupied by two small Clement sculptures in niches, a McKay Otto sculpture on a landing and a glass cylinder elevator. This is a very specific place, designed for specific art and for a collector who has a close relationship with each piece.

This extensive remodel overlooking Lake Austin is a paean to the powerful art it enfolds. Rigorous editing of every distracting, inconsequential element of the original house was critical. So too was the insertion of new complementary components that provide artful ways to move through both interior and exterior rooms.
The collection of modern art is arresting. Ranging from a Turrell hologram to a pair of Agnes Martins, the art is framed by the architecture and lighting so that it is experienced in a choregraphed, curated way that encourages wandering and an intimate connection to each piece.
The mood is set in the entry courtyard. A floating walkway curves down and around a brilliant spiraling blue Clement sculpture. It pauses once, at a moment of surprise, when the first view through the house is filled with the blue water of the lake beyond. Inside the saturated color of many of the pieces of art are balanced by an absence of other visual clutter in the color palette, furniture and architecture. A new interior plaster, steel and bronze stair carves through a space occupied by two small Clement sculptures in niches, a Page Kempner sculpture on a landing and a glass cylinder elevator.
This is a very specific place, designed for specific art and for a collector who has a close relationship with each piece.

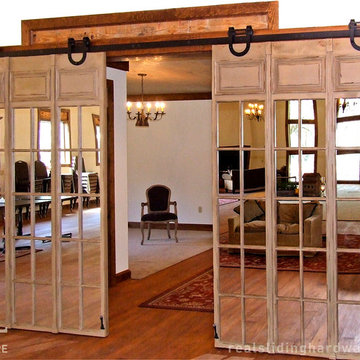
These mirror sliding doors were hung on our Horseshoe Flat Track Kit. The owner of the space stated, "The mirrored doors and their arresting horseshoe track have received raves since the building opened in October. The horseshoes were perfect and added the casual country look the building needed. Because they are used often during events, the fact that they glide silently and effortlessly makes them ideal."

The client came to us looking to update their kitchen and kitchenette in order to match recent changes made to the rest of their 1905 Cow Hollow home. Their goal? Build a space that was impressive and grand.
We chose classic luxury cues—golds and marbles—for the two kitchens and consulted on colors, light fixtures, and furniture throughout the rest of their home to marry the various spaces.
In the main kitchen, we created a focal point using a faux marble Calacatta Neolith bookmatch backsplash, an impactful piece that created that arresting effect the client sought at half the cost of real marble.
We paired that with simple, understated but rich accessories, like a sleek and simple oven hood that wouldn’t obstruct the backsplash and glossy, sterling grey cabinets with polished nickel accents. For a final touch of flair, we hung two ochre NYC 3-Tier Pear Chandeliers.
Together, these pieces cemented the look. High-Chic. Simple. Modern. Iconic.

The client came to us looking to update their kitchen and kitchenette in order to match recent changes made to the rest of their 1905 Cow Hollow home. Their goal? Build a space that was impressive and grand.
We chose classic luxury cues—golds and marbles—for the two kitchens and consulted on colors, light fixtures, and furniture throughout the rest of their home to marry the various spaces.
In the main kitchen, we created a focal point using a faux marble Calacatta Neolith bookmatch backsplash, an impactful piece that created that arresting effect the client sought at half the cost of real marble.
We paired that with simple, understated but rich accessories, like a sleek and simple oven hood that wouldn’t obstruct the backsplash and glossy, sterling grey cabinets with polished nickel accents. For a final touch of flair, we hung two ochre NYC 3-Tier Pear Chandeliers.
Together, these pieces cemented the look. High-Chic. Simple. Modern. Iconic.

This extensive remodel overlooking Lake Austin is a paean to the powerful art it enfolds. Rigorous editing of every distracting, inconsequential element of the original house was critical. So too was the insertion of new complementary components that provide artful ways to move through both interior and exterior rooms. The collection of modern art is arresting. Ranging from a Turrell hologram to a pair of Agnes Martins, the art is framed by the architecture and lighting so that it is experienced in a choreographed, curated way that encourages wandering and an intimate connection to each piece. The mood is set in the entry courtyard. A floating walkway curves down and around a brilliant spiraling blue Clement sculpture. It pauses once, at a moment of surprise, when the first view through the house is filled with the blue water of the lake beyond. Inside, the saturated color of many of the pieces of art are balanced by an absence of other visual clutter in the color palette, furniture, and architecture. A new interior plaster, steel, and bronze stair carves through a space occupied by two small Clement sculptures in niches, a McKay Otto sculpture on a landing and a glass cylinder elevator. This is a very specific place, designed for specific art and for a collector who has a close relationship with each piece.

This extensive remodel overlooking Lake Austin is a paean to the powerful art it enfolds. Rigorous editing of every distracting, inconsequential element of the original house was critical. So too was the insertion of new complementary components that provide artful ways to move through both interior and exterior rooms.
The collection of modern art is arresting. Ranging from a Turrell hologram to a pair of Agnes Martins, the art is framed by the architecture and lighting so that it is experienced in a choregraphed, curated way that encourages wandering and an intimate connection to each piece.
The mood is set in the entry courtyard. A floating walkway curves down and around a brilliant spiraling blue Clement sculpture. It pauses once, at a moment of surprise, when the first view through the house is filled with the blue water of the lake beyond. Inside the saturated color of many of the pieces of art are balanced by an absence of other visual clutter in the color palette, furniture and architecture. A new interior plaster, steel and bronze stair carves through a space occupied by two small Clement sculptures in niches, a Page Kempner sculpture on a landing and a glass cylinder elevator.
This is a very specific place, designed for specific art and for a collector who has a close relationship with each piece.

This sun-drenched living room anchors the home with effortless Warm Transitional elegance—arched windows frame lush garden views while a white linen sectional, cognac leather swivel chair, and vintage-toned Persian rug create a layered, inviting composition. Custom oak-and-glass pocket doors blur the boundary between living and dining, offering an architectural gesture that is both functional and visually arresting. A sculptural white floral chandelier and mosaic tile fireplace surround complete a space that feels simultaneously curated and deeply lived-in.

This extensive remodel overlooking Lake Austin is a paean to the powerful art it enfolds. Rigorous editing of every distracting, inconsequential element of the original house was critical. So too was the insertion of new complementary components that provide artful ways to move through both interior and exterior rooms.
The collection of modern art is arresting. Ranging from a Turrell hologram to a pair of Agnes Martins, the art is framed by the architecture and lighting so that it is experienced in a choregraphed, curated way that encourages wandering and an intimate connection to each piece.
The mood is set in the entry courtyard. A floating walkway curves down and around a brilliant spiraling blue Clement sculpture. It pauses once, at a moment of surprise, when the first view through the house is filled with the blue water of the lake beyond. Inside the saturated color of many of the pieces of art are balanced by an absence of other visual clutter in the color palette, furniture and architecture. A new interior plaster, steel and bronze stair carves through a space occupied by two small Clement sculptures in niches, a Page Kempner sculpture on a landing and a glass cylinder elevator.
This is a very specific place, designed for specific art and for a collector who has a close relationship with each piece.

This extensive remodel overlooking Lake Austin is a paean to the powerful art it enfolds. Rigorous editing of every distracting, inconsequential element of the original house was critical. So too was the insertion of new complementary components that provide artful ways to move through both interior and exterior rooms.
The collection of modern art is arresting. Ranging from a Turrell hologram to a pair of Agnes Martins, the art is framed by the architecture and lighting so that it is experienced in a choregraphed, curated way that encourages wandering and an intimate connection to each piece.
The mood is set in the entry courtyard. A floating walkway curves down and around a brilliant spiraling blue Clement sculpture. It pauses once, at a moment of surprise, when the first view through the house is filled with the blue water of the lake beyond. Inside the saturated color of many of the pieces of art are balanced by an absence of other visual clutter in the color palette, furniture and architecture. A new interior plaster, steel and bronze stair carves through a space occupied by two small Clement sculptures in niches, a Page Kempner sculpture on a landing and a glass cylinder elevator.
This is a very specific place, designed for specific art and for a collector who has a close relationship with each piece.

This extensive remodel overlooking Lake Austin is a paean to the powerful art it enfolds. Rigorous editing of every distracting, inconsequential element of the original house was critical. So too was the insertion of new complementary components that provide artful ways to move through both interior and exterior rooms.
The collection of modern art is arresting. Ranging from a Turrell hologram to a pair of Agnes Martins, the art is framed by the architecture and lighting so that it is experienced in a choregraphed, curated way that encourages wandering and an intimate connection to each piece.
The mood is set in the entry courtyard. A floating walkway curves down and around a brilliant spiraling blue Clement sculpture. It pauses once, at a moment of surprise, when the first view through the house is filled with the blue water of the lake beyond. Inside the saturated color of many of the pieces of art are balanced by an absence of other visual clutter in the color palette, furniture and architecture. A new interior plaster, steel and bronze stair carves through a space occupied by two small Clement sculptures in niches, a Page Kempner sculpture on a landing and a glass cylinder elevator.
This is a very specific place, designed for specific art and for a collector who has a close relationship with each piece.
5