
Search results for "Arrival" in Home Design Ideas

 Patrick Ahearn Architect
Greg Premru
Playroom - huge traditional gender-neutral medium tone wood floor playroom idea in Boston with white walls
Playroom - huge traditional gender-neutral medium tone wood floor playroom idea in Boston with white walls

 Premier Service
Due to the close proximity to the street, plant material varying in height, texture, and color is used to create a buffer from the road while the stone bridges help to give a sense of arrival to the front entryway and drivecourt.


Find the right local pro for your project

 User
New furniture pieces arrive and the room begins to take shape. Custom faux silk plants and accessories still to be added! Stay tuned for next stage.
Photo: Zajac Interiors, LLC


 McHale Landscape Design, Inc.
Huge eclectic double front door photo in DC Metro with blue walls and a white front door
 Living with Lolo
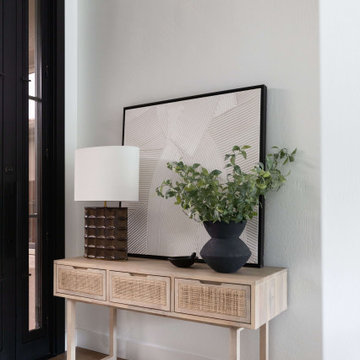
Entry in Hidden Hills | Key Feature: Wide plank wood flooring and a black front door frame the foyer, with a wood console table styled for a welcoming arrival.

 Wakely and Company Limited
This cherry cabinet with built in shoe and sandal storage was a perfect fit. It sits between two douglas fir beams in behind the breakfast nook. With sliding trays to pull out at the bottom of the cabinet, anyone arriving from the outside deck can keep from misplacing their shoes or sandals. Photo by Split Second Photography

 Room & Board
Inspired by the Arts & Crafts tradition, our Linear Modular storage collection offers a wide range of cabinet sizes and storage options. It also features dovetail joinery and handcrafted hardware. All Linear Custom cabinets are carefully created to your specifications and arrive fully assembled.

 Environment Unlimited, Inc
A new meandering flagstone with DG Garden Path and low water California garden for guest arriving for pool parties and back yard events. Low water planting, and artificial turf.
 DFI Interiors
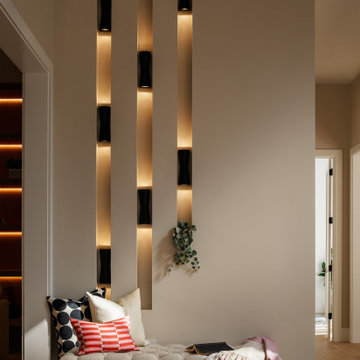
To elevate the entrance of this beautiful luxury mansion, a custom lighting scheme was implemented, strategically placed to create visual interest and deliver a striking 'wow' upon arrival.
 de-spec
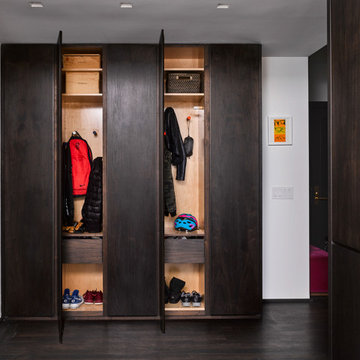
For the more pragmatic issues of arrival of four kids, with coats, bags, shoes, balls and bats, the entry foyer was designed like a ‘mud room’ with five vertical lockers, one for keys and mail and two coat closets, one for guests and two for the parents on the opposite wall.

 NextGen Logs
 concrete log siding will give you the log home of your dreams, without any of the maintenance. Our siding will arrive to you stained, sealed and ready for installation. All you have to do is enjoy a worry-free home.
 Maison A+D
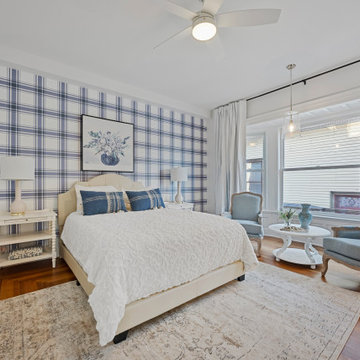
Plaid wallpaper tying in the kitchen cabinet color.
One of the challenges for this project was all furniture and accessories were ordered online. So everything for 9 units was sight unseen in person until it arrived on site.

 LUX Design | Interior Design Build
Our client wanted a home office that could be hidden away in an instant. The only space within the house to house the office was next to the living room therefore we created a nook where we installed a built-in desk that can be hidden away by a set of sliding bi-fold doors. LUX Interior Design and Renovations Toronto.

 Kom Furniture
New arrival - Gold Media Buffet
For more info about this piece please call us at (305)576-4566
Entryway - modern entryway idea in Miami
Entryway - modern entryway idea in Miami
 Wanda Ely Architect Inc.
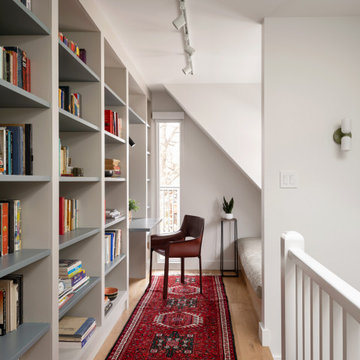
The third floor houses the primary suite with a bedroom, library and office space, ensuite, walk-closet, and roof deck. It is an oasis of calm above the busier communal spaces and offers a peaceful retreat to begin and end each day. At the top of the stairs, you arrive in the primary bedroom library. With floor to ceiling bookshelves, a flip down desk and built-in day bed, it acts as a private work and hangout space outside of the bedroom.

 Katia Goffin Gardens
This retreat from the city is structured with a series of garden rooms that each have unique qualities throughout the property. Visitors arrive through a grand drive and court that leads to an orchard. The backyard features a pool wrapped in a slatted deck that steps down to a lawn terrace for entertaining guests.
 Hemphill's Rugs & Carpets
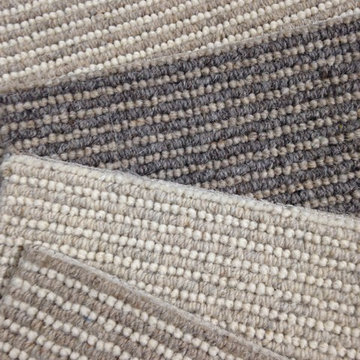
Just arrived! Great looking textured wool loop carpet. Can be made into area rugs too!
Example of a classic wool home design design in Orange County
Example of a classic wool home design design in Orange County

 Jami Abbadessa
This couple contacted me before their little bundle of joy arrived to design their nursery. We started with what used to be a very pink little girl’s room, decorated by the previous owners, and turned it into a contemporary cozy space for their newborn. The carpet flooring was replaced with hardwood maple, a modern baseboard replaced the traditional looking ones, new closet doors with a maple frame and frosted glass inserts replaced the standard white doors and recessed lighting was added to brighten up the once dark room. The couple didn’t want the standard pink or blue nursery, but opted for a more gender neutral and modern color palette. So using my favorite base – grey – we added some foxy orange pops! The maple and grey crib and dresser are Oeuf, the orange glider came from Room and Board, the windows were covered by Room and Board as well and most of the accessories and decor was ordered on Etsy.
100