
Search results for "Arrival" in Home Design Ideas

 Patio Lane
Look at this dramatic and colorful transformation of an ordinary patio bench! Looks like a great place to lounge and relax now.
http://patiolane.com/blog/rainbow-sunbrella-pillows-brightens-backyard-retreat/
CUSTOMER TESTIMONIAL
"The pillows arrived in time and look great! We purchased the seat and side pillow fabric from you and had the existing cushions recovered. Thank you for being so easy to work with!"

 Sherwin-Williams
The virtual and the real are blurring in the form of seamless commerce and "office anywhere" collaboration. Impatient for social and political change, we’re reinventing ourselves first. Identity has never been more fluid. "You do you" is the mantra of a generation primed for self-expression, cheered on by their own #squad and tossing aside old categories. There’s a feisty energy to our present moment, arriving in fiery tones and vibrant, kimono colors.
Window trim: Caviar SW 6990
Drawers: Kimono Violet SW 6839
Dahlia SW 6816
Window wall: High Reflective White SW 7757
(Yellow) Table vase: Rayo de Sol SW 9020
(Orange part) Drawers: Serape SW 6656
(Red) Table vase:: Emotional SW 6621
Center wall: Sierra Redwood SW 7598
Wall: Citrobella SW 6915
Ceiling above windows: Popular Gray SW 6071

 VisionScapes
An incredible masterpiece of contemporary design. Working closely with the clients VisionScapes was able to take this expansive site and ensure the clients had multiple distinct entertaining locations that felt cozy and had intent. From the moment that you arrive at the home you notice the abundant use of light throughout. The design features two fireplaces, a large outdoor kitchen, a custom built steel pergola with an automated awning and abundant use of plants to soften the feel of the landscape.
Photo credit: Jamen Rhodes
Find the right local pro for your project


 Chicagoland Home Products
 arrived in Gurnee, Illinois with storage solutions that helped a garage to become all that it could be. In fact, if garages could talk and fill out surveys, 100% of those surveyed would want to be like this one. Every garage wants to be more than a place to park a car or a home to the haphazardly stored.
The Gurnee goal was to deliver a custom garage storage package that, among other things, helped kids easily access their play brooms and shovels. Part of that solution, also, gave the children a way to put away their rakes and little lawnmowers. What parent wouldn’t be pleased to see a child’s playthings neatly placed on hooks and shelves, specifically designed, to be within reach of the child? It’s just possible this would make it easier to pull the car into the garage without stopping to clear a path.
Since it works for kids to have a storage solution of their own, why not give equal opportunity for the adults to put away their toys and tools? With custom garage storage like this, your golf clubs, shoes and accessories, will have a home. They will want to leap out of your vehicle and onto their convenient shelves.
Just about anything can be hung on the slat wall – it is perfect for holding lawn equipment, tools and even more toys. With so many things needing to be recharged these days, note the convenient work surface and charging area.
One other thing, those garages that were surveyed, wanted to look good too. While your garage can choose what fits its own style, this garage wanted its storage to be wrapped in a Merapi finish with square brushed chrome handles. Now, it looks good, has lots of room, is accessible for kids and adults, is organized, and ready to handle the challenges that you give it.
 Interiors by Kate, LLC
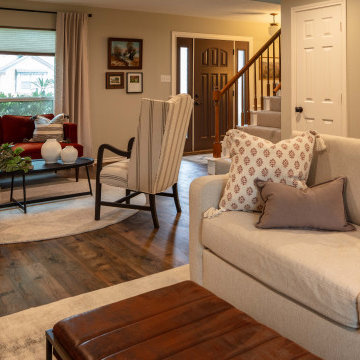
This 80’s home was in serious need of a makeover when I first arrived. It featured original carpeting, and wood paneling that had been painted white along with the fireplace. The carpeting was replaced with new vinyl plank flooring. The wood paneling was also removed and new sheet rock put up in its place. Can lighting was added to brighten up the space, and the walls were painted a warm neutral gray. The fireplace was painted a lovely deep green to make it a focal point again, then wallpaper accents were added to make the whole wall a feature. Modern furniture was chosen to contrast against the traditional architecture of the home and create the eclectic feel the client likes. The client owned two antique wingback chairs that were recovered in a modern yet classic stripe, then the space was finished off with accessories, art, and drapery.
 AquaBlu Mosaics
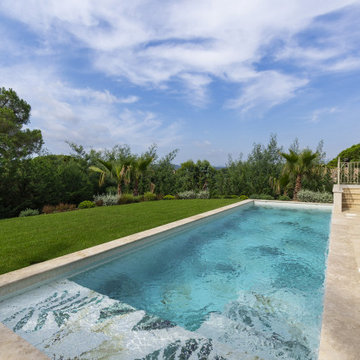
A custom pool mosaic turns a beautiful pool into a truly personal one. AquaBlu Mosaics offers one of the widest selections of ready-to-install pool mosaics online, including sea turtles, dolphins, mermaids, sharks, reef scenes, mandalas, medallions, and more. Each mosaic is crafted from glass tile and arrives pre-mounted for straightforward installation. We also offer fully custom mosaic design for homeowners and builders who want something one of a kind. Whether it's a single accent piece on the pool floor or a full scene built into the steps, we can make it happen. Ships nationwide, custom orders welcome. Start your mosaic at aquablumosaics.com.
 Pacific Home Source LLC
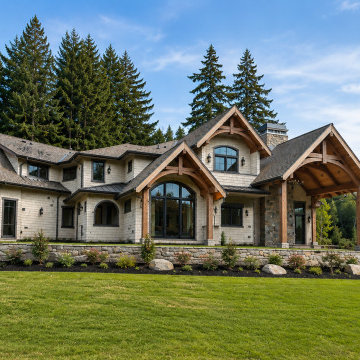
Custom Pacific Northwest home designed with a blend of craftsman and rustic timber-frame influences. The exterior combines natural stone, cedar detailing, and expansive covered entry elements to create a warm and timeless Northwest aesthetic that fits seamlessly within the surrounding landscape.
This project focused on strong architectural proportions, durable exterior materials, and a welcoming arrival experience while maintaining a clean and functional residential layout tailored for modern living.
 Motif Architects
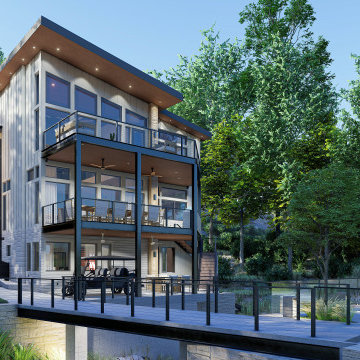
Outdoor areas for entertainment and recreation play a key role in offering the residents with varied experiences, each with a function of its own. Engage yourself in open-air activities, take a dive in the pool or go fishing off the docks.
To a location that’s celebrated for its marinas and golf courses, this residence checks all factors, defining a home that’s magnetic and fascinating beside a lake.
Perched on a hill alongside Lake Austin is a modern expression of residential architecture. Stacked and staggered on a terrain, the ‘Big Horn’ project designed by Motif Architects visualizes an adventurous home that nestles within nature.
Every level captures stunning views of the lake that kindle its residents to step out for recreational activities and outdoor entertainment. Arriving by a boat would be the perfect entry to this residence, building momentum and curiosity as you step out onto the docks.
 Jaffe Architecture
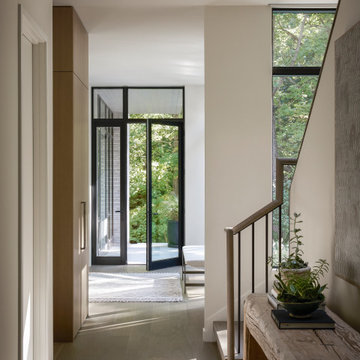
This light-filled entry sequence at Ravine Reimagined sets a calm tone from the moment of arrival. Clean lines, warm wood millwork, and a restrained palette create a sense of quiet welcome, while glazing at the end of the hall draws the eye outward to the surrounding landscape. Natural light shifts throughout the day, animating the simple materials and reinforcing the home’s connection to its wooded site.
Designed by Jaffe Architecture, the entry balances clarity and warmth—an intentional transition between outdoors and in, and a preview of the home’s thoughtful, nature-connected design.
 Interiors by Kate, LLC
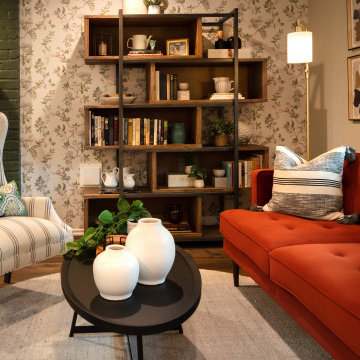
This 80’s home was in serious need of a makeover when I first arrived. It featured original carpeting, and wood paneling that had been painted white along with the fireplace. The carpeting was replaced with new vinyl plank flooring. The wood paneling was also removed and new sheet rock put up in its place. Can lighting was added to brighten up the space, and the walls were painted a warm neutral gray. The fireplace was painted a lovely deep green to make it a focal point again, then wallpaper accents were added to make the whole wall a feature. Modern furniture was chosen to contrast against the traditional architecture of the home and create the eclectic feel the client likes. The client owned two antique wingback chairs that were recovered in a modern yet classic stripe, then the space was finished off with accessories, art, and drapery.
 Schloegel Design Remodel
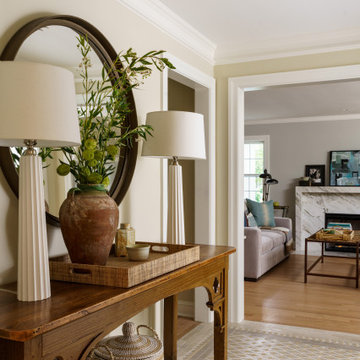
The art of the arrival. This view from the foyer captures the seamless transition into the main living area, where natural light and white oak finishes create an immediate sense of calm. It’s the perfect introduction to a home designed for both creativity and high-end coastal comfort.

 Cantoni
Maolin Li, a young entrepreneur based overseas purchased a 1.5 bedroom, 2 bathroom condo at The Residences at the W Hollywood to serve as a home away from home during his frequent trips to Los Angeles. With a few weeks until his next visit, Maolin enlisted Cantoni LA designer, Kyle Spivey to transform the empty space into a stylish, move-in ready home all in time for his stateside arrival.
To create a warm and welcoming urban oasis to suit Maolin’s jet-setting lifestyle, Kyle repainted the walls and adorned them with custom wallpaper, framed the windows with drapes and outfitted each room with customized furnishings and high impact art and accessories.
Check out what Kyle had to say about the design process as well as what inspired him along the way on the Cantoni Blog here: cantoni.com/blog/2015/03/stylish-hollywood-pad-w-hollywood/
Photos by Lucas Cichon
 User
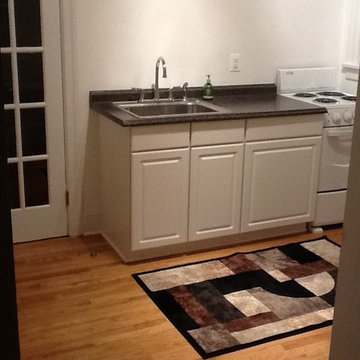
When I arrived at the job site, took the tour and listened to the customers hopes for the space I had to wonder if it was possible within his budget. So off to the drawing board to create plans and a budget. Much to my surprise with some creative detail work it was possible.
The original entry had a dirty carpet floor, dingy walls painter in three different tones of white, and an open closet. With some tile and closet doors from Lowes and some white paint we were able to make the space very usable.
The next room to get a facelift was the kitchen. Well, when we arrived it was a plastic utility sink on linoleum flooring. We began by removed the old flooring, sanded and refinished the oak flooring with soy based finish. Then the walls, ceiling and trim were repaired and covered with nontoxic zero-VOC white paint. Finally we installed the wood cabinets and granite top, including a 20" range.
The bath got some attention too. The sink, toilet and tub were all stained and pitted. The shower fixture was not functioning and needed some attention. And the room had an overall dirty look. We began again by removed the old linoleum floor and installed inexpensive tile. Then the walls, ceiling and trim were repaired and covered with nontoxic zero-VOC white paint. The original sink and toilet were replaced, but the cast iron tub was refinished onsite. Since we didn't replace the tub the existing wall tiles were saved and regrouted. The tub and sink fixtures were replaced. We installed a new dome light with a fan where there was none before and a switched vanity light.
All the other rooms were repainted and detailed accordingly including the storage room which was converted into a conference room. The walls and ceiling were covered in pine beadboard and painted white.
ECO Building Solutions is "improving the planet one home at a time" .


 Danny's Flooring & Interiors
Mid-sized elegant master brown tile and stone tile corner bathtub photo in Dallas

 DDLA Design Landscape Architecture
Located in the Preston Hollow neighborhood of Dallas, Texas, this project creates a welcoming driveway and arrival area that leads to a relaxing outdoor living area with natural pool shape with bluestone decks and unique boulders. The garden also features a covered pavilion, fireplace, decorative iron gates, steps stones, lush landscaping and shade arbor. Completed with Naud Burnett & Partners.

 Pool & Hot Tub Alliance
ur clients contacted us to transform their dated pool into an aesthetically pleasing water feature they could enjoy with friends and take pleasure in seeing when they arrived home. The existing pool and spa are prominently featured in the front yard and are a focal point for everyone to appreciate as they arrive at the estate. One of the goals for the remodel was to create a synergetic relationship between the native oak trees, rock outcroppings and man-made swimming pool. The original design did not have a fluid continuity between the materials used, creating awkward transitions. The pools vanishing edge wall leaked through cracks in the gunite down into an undersized catch basin and a traditional pool sweep detracted from the sense of a natural body of water flowing down stream. After removing the original plaster finish from the gunite shell, we found several areas of soft gunite that needed to be removed. An additional 6 of water depth was added to the existing catch basin to gain the correct holding capacity. One section of the pool wall was extended up to create a new seat wall at the edge of the patio. The floor of the existing pool and catch basin were cut out and a new Paramount in-floor cleaning system was installed. The entire pool was re-plumbed, the skimmer was replaced and a new equipment pad was constructed. Throughout the construction process we did our best to minimize the impact our construction work had on the mature landscaping and oak trees that surround the pool. To evoke life along a waterway, we converted the attached spa into a patio area wrapped by a waterfall flowing into the pool. The new waterfall provides a source of flowing water into the pool before streaming over the weir wall. A reduced water flow over the vanishing edge wall creates an enjoyable sound of water movement. Sierra Boulders from the surrounding foothills create the waterfalls and are notched into the pools water line to elevate the sense of a natural body of water.
 DLT Interiors-Debbie Travin
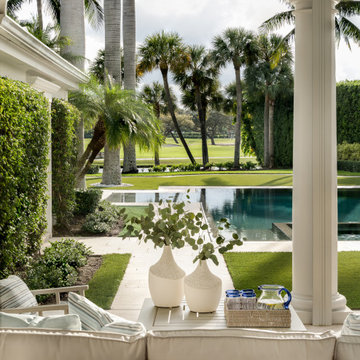
We undertook a complete gut renovation and redesign of our client’s home while they enjoyed their summer residence. Working six days a week, we ensured the project was finished in time for their return to Palm Beach for the winter season. Every design detail was meticulously curated to reflect their unique style and needs. When they arrived for the big reveal, they were thrilled to discover a stunning, entirely transformed home tailored specifically for them.
 VisionScapes
An incredible masterpiece of contemporary design. Working closely with the clients VisionScapes was able to take this expansive site and ensure the clients had multiple distinct entertaining locations that felt cozy and had intent. From the moment that you arrive at the home you notice the abundant use of light throughout. The design features two fireplaces, a large outdoor kitchen, a custom built steel pergola with an automated awning and abundant use of plants to soften the feel of the landscape.
Photo credit: Jamen Rhodes
206