
Search results for "Arrival" in Home Design Ideas
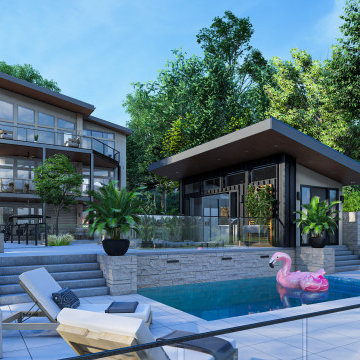
 Motif Architects
Outdoor areas for entertainment and recreation play a key role in offering the residents with varied experiences, each with a function of its own. Engage yourself in open-air activities, take a dive in the pool or go fishing off the docks.
To a location that’s celebrated for its marinas and golf courses, this residence checks all factors, defining a home that’s magnetic and fascinating beside a lake.
Perched on a hill alongside Lake Austin is a modern expression of residential architecture. Stacked and staggered on a terrain, the ‘Big Horn’ project designed by Motif Architects visualizes an adventurous home that nestles within nature.
Every level captures stunning views of the lake that kindle its residents to step out for recreational activities and outdoor entertainment. Arriving by a boat would be the perfect entry to this residence, building momentum and curiosity as you step out onto the docks.

 Interi Furniture
This is one of our old client's villa furniture project, located in the high-end villa area of Rutland, UK. Thanks to the successful cooperation of the last project, after purchasing the new villa, the customer once again chose us to provide customized services when choosing furniture.After receiving the customer's order, we carefully completed all the custom furniture production in early March of this year through careful study of the drawings and meticulous communication with the client.Now all the furniture has arrived at the customer's villa and the installation is complete.

 Markay Johnson Construction
A breathtaking city, bay and mountain view over take the senses as one enters the regal estate of this Woodside California home. At apx 17,000 square feet the exterior of the home boasts beautiful hand selected stone quarry material, custom blended slate roofing with pre aged copper rain gutters and downspouts. Every inch of the exterior one finds intricate timeless details. As one enters the main foyer a grand marble staircase welcomes them, while an ornate metal with gold-leaf laced railing outlines the staircase. A high performance chef’s kitchen waits at one wing while separate living quarters are down the other. A private elevator in the heart of the home serves as a second means of arriving from floor to floor. The properties vanishing edge pool serves its viewer with breathtaking views while a pool house with separate guest quarters are just feet away. This regal estate boasts a new level of luxurious living built by Markay Johnson Construction.
Builder: Markay Johnson Construction
visit: www.mjconstruction.com
Photographer: Scot Zimmerman
Find the right local pro for your project

 DDLA Design Landscape Architecture
Located in the Preston Hollow neighborhood of Dallas, Texas, this project creates a welcoming driveway and arrival area that leads to a relaxing outdoor living area with natural pool shape with bluestone decks and unique boulders. The garden also features a covered pavilion, fireplace, decorative iron gates, steps stones, lush landscaping and shade arbor. Completed with Naud Burnett & Partners.

 Blinds.com
The dining room furniture I have had forever! I've slip covered the chairs many times over the years, which has been much cheaper than replacing the dining room set.
Photos and captions used with permission from Tori Swaim of New Arrivals Inc.
See more of Tori's Atlantic Beach, FL Beach House Remodel here: http://blnds.cm/1fx5yOs
Tori's home features Bali Natural Woven Wood Shades from Blinds.com in Beaches Sands and with a Decorative Trim Valance. Get the look here: http://blnds.cm/17Heiv9
 DDLA Design Landscape Architecture
Located in the Preston Hollow neighborhood of Dallas, Texas, this project creates a welcoming driveway and arrival area that leads to a relaxing outdoor living area with natural pool shape with bluestone decks and unique boulders. The garden also features a covered pavilion, fireplace, decorative iron gates, steps stones, lush landscaping and shade arbor. Completed with Naud Burnett & Partners.
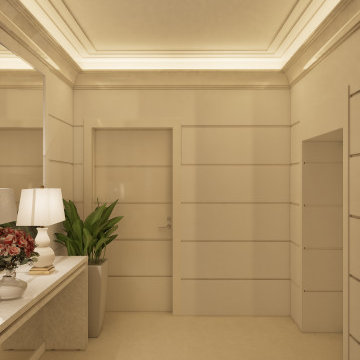
 Archlabs UK LTD
This entryway exudes understated elegance, setting the tone for the home with its refined design and harmonious palette. Soft, ambient lighting from recessed ceiling fixtures enhances the space’s warm and inviting atmosphere.
The walls feature subtle panel detailing, adding depth and sophistication, while a sleek, built-in console provides both functionality and style. A statement mirror above the console reflects light, creating a sense of openness, while carefully curated décor including a classic table lamp, a floral arrangement, and decorative accents adds a touch of personality.
Lush greenery in a minimalist planter introduces a natural element, balancing the space’s neutral tones. The overall design is a seamless blend of modern luxury and timeless charm, making this an entryway that feels both welcoming and impeccably styled.
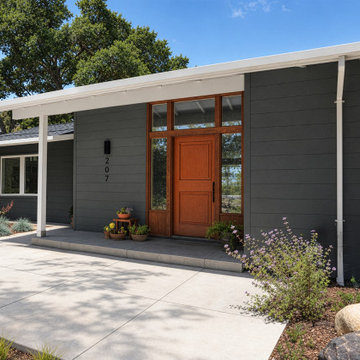
 First Bay Architecture
A new formal entry provides a thoughtful transition into the restored William Wurster home. First Bay Architecture designed the arrival sequence to complement the original midcentury character while introducing contemporary architectural details and materials. Natural light, warm wood, restrained forms, and a strong relationship between interior and exterior create a welcoming and distinctly California Modern entry.
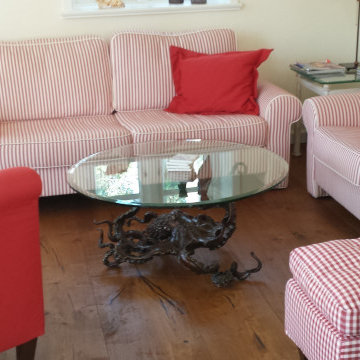
 Kirk McGuire
"As I promised I sent you some photos of the new home of your treasures. The house stands (as I told you) on the small island Amrum in Friesland with a varied past with seafaring and whale hunting in the arctic sea. We built the house as an ancient model, but the old houses (there are lots of them on the island) are lower with small windows (I send you a picture of an old house, too) The house will be painted white next spring… The octopus table arrived well this morning.
Really marvelous!!!!!!!!!!!!! The new home of your two wonderful works of art; is on an island in the north sea in a rough area and the sea is nearby. Thanks a lot! Have a good time, stay healthy, and best regards..."
 Moris Construction
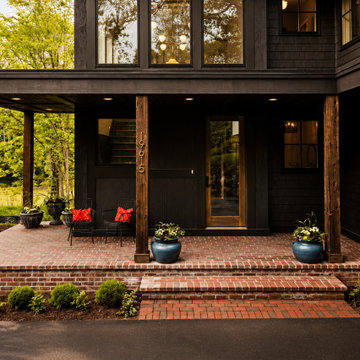
The welcoming front entry blends modern Northwest architecture with timeless craftsmanship. Rich dark exterior finishes, substantial timber posts, and classic brick detailing create a warm and inviting arrival experience. The covered porch extends the living space outdoors while providing year-round protection and curb appeal, making a strong first impression that reflects the home's custom design and attention to detail.
 Interi Furniture
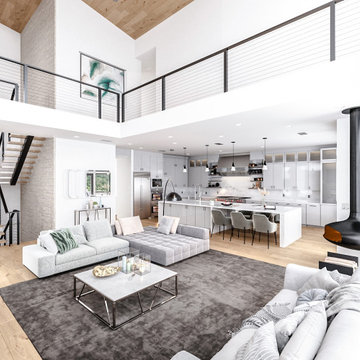
This is one of our old client's villa furniture project, located in the high-end villa area of Rutland, UK. Thanks to the successful cooperation of the last project, after purchasing the new villa, the customer once again chose us to provide customized services when choosing furniture.After receiving the customer's order, we carefully completed all the custom furniture production in early March of this year through careful study of the drawings and meticulous communication with the client.Now all the furniture has arrived at the customer's villa and the installation is complete.
 Motif Architects
Outdoor areas for entertainment and recreation play a key role in offering the residents with varied experiences, each with a function of its own. Engage yourself in open-air activities, take a dive in the pool or go fishing off the docks.
To a location that’s celebrated for its marinas and golf courses, this residence checks all factors, defining a home that’s magnetic and fascinating beside a lake.
Perched on a hill alongside Lake Austin is a modern expression of residential architecture. Stacked and staggered on a terrain, the ‘Big Horn’ project designed by Motif Architects visualizes an adventurous home that nestles within nature.
Every level captures stunning views of the lake that kindle its residents to step out for recreational activities and outdoor entertainment. Arriving by a boat would be the perfect entry to this residence, building momentum and curiosity as you step out onto the docks.
 Weninger Construction & Design Ltd
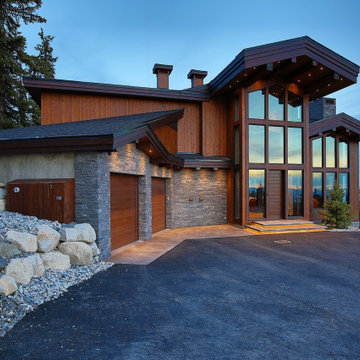
Perched atop Big White, this magnificent chalet is enhanced with its numerous windows, inviting the breathtaking alpine landscape indoors. Welcoming your arrival is a solid concrete landing, bathed in the glow of built-in LED lights, while backlit steps lead you to the entryway. Ensuring comfort regardless of the season. The double-door heated garage ensures comfort in every season. With stained timber accents, wood beams, and custom masonry work, the chalet has timeless elegance.
 Neumann & Rudy Architecture
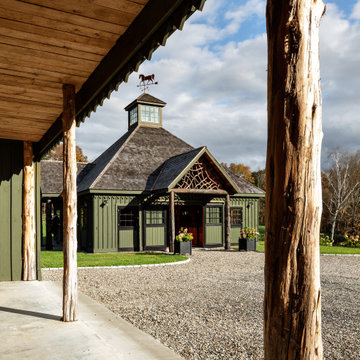
The main barn is viewed from beneath the deep overhang of a neighboring structure, with rugged log columns acting as a natural frame around the central building. This layered composition creates a strong sense of arrival: shaded timber and concrete define the foreground, a broad gravel court occupies the middle ground, and the green barn, landscaped beds, and autumn woodland complete the view. Olive siding, gray-brown shingles, exposed logs, pale gravel, and weathered stone form an earthy palette enlivened by seasonal flowers and blue sky. Strong directional sunlight produces dramatic bands of light and shadow, emphasizing the tactile differences between bark, gravel, wood, and foliage. The architecture recalls an Adirondack farm compound or refined equestrian courtyard. Passing through this threshold would feel grounded and anticipatory, with the natural materials creating a reassuring transition from one sheltered space to another.
 First Bay Architecture
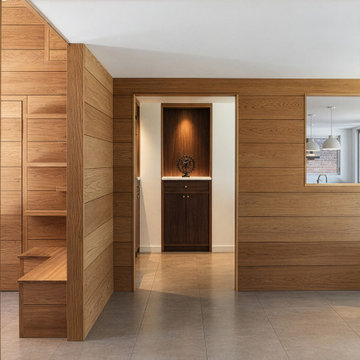
A new formal entry provides a thoughtful transition into the restored William Wurster home. First Bay Architecture designed the arrival sequence to complement the original midcentury character while introducing contemporary architectural details and materials. Natural light, warm wood, restrained forms, and a strong relationship between interior and exterior create a welcoming and distinctly California Modern entry.
 Neolithic Materials
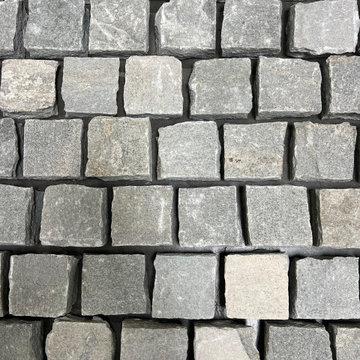
Alpine Mist Cobblestone features pale silver, cool mist, and warm parchment tones with a naturally split-face texture and softly chipped edges. Its light, airy character is ideal for arrival courts, garden paths, terraces, and Mediterranean or coastal landscapes. For inquiries, contact us at (310) 289-0414 or info@neolithicmaterials.com
 Motif Architects
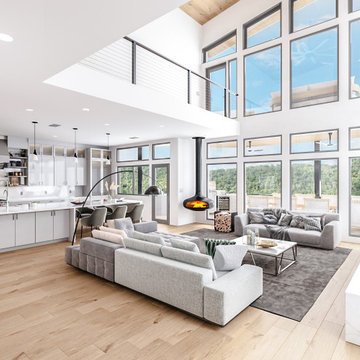
Outdoor areas for entertainment and recreation play a key role in offering the residents with varied experiences, each with a function of its own. Engage yourself in open-air activities, take a dive in the pool or go fishing off the docks.
To a location that’s celebrated for its marinas and golf courses, this residence checks all factors, defining a home that’s magnetic and fascinating beside a lake.
Perched on a hill alongside Lake Austin is a modern expression of residential architecture. Stacked and staggered on a terrain, the ‘Big Horn’ project designed by Motif Architects visualizes an adventurous home that nestles within nature.
Every level captures stunning views of the lake that kindle its residents to step out for recreational activities and outdoor entertainment. Arriving by a boat would be the perfect entry to this residence, building momentum and curiosity as you step out onto the docks.

 Hi Solutions- The Autonomous Home Company
Security cameras are the perfect way to be home, even when you're not. Not only do they add an extra layer of security and peace of mind, but they also serve many practical purposes for my clients. With security cameras, you can easily check if your Amazon delivery arrived, see if your kids left for school on time, find out which dog left a mess on your lawn, identify who hit the mailbox, check the weather at home, confirm if your mother-in-law visited, or see if the pool guy showed up as scheduled. These are just a few of the many questions that security cameras can answer while you're away. Stay connected and be at home, no matter where you are.

 Monley Cronin Construction
The inviting front porch with craftsman style detailing and trellis create a sense of welcome and arrival to the home.
The home features a comfortable and distinctive combination of the Great Room, Kitchen, and Dining areas. These areas have expansive windows and doors which create a true connection to the spacious outdoor living space and provide openness and the wash of natural light throughout the interior.
The floor plan at 2741 sq ft. includes 4 bedrooms, 2 ½ bath with 3 car tandem garage.
Photos by: Farrell Scott
 Greenway Landscape Design & Build
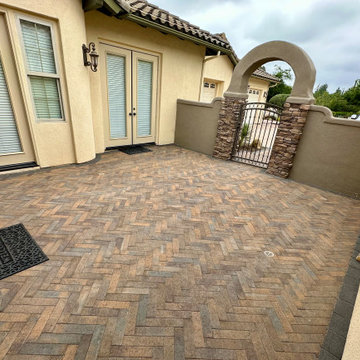
At the Nisleit Residence in Poway, Greenway Landscape Design & Build transformed the front courtyard into a welcoming entryway with timeless appeal. Using a classic herringbone paver pattern framed with contrasting soldier course borders, this space blends elegance and durability. The gated stone archway creates a sense of arrival, while the low-maintenance hardscape design enhances curb appeal and functionality. This modern courtyard remodel reflects Greenway’s signature balance of craftsmanship and style, tailored to San Diego living.
210