
Search results for "Arrival" in Home Design Ideas
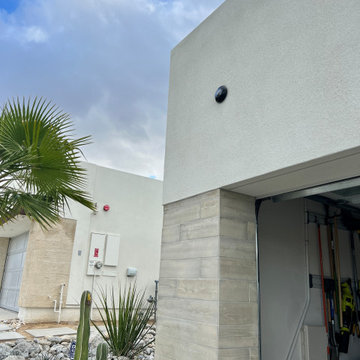
 Hi Solutions- The Autonomous Home Company
Security cameras are the perfect way to be home, even when you're not. Not only do they add an extra layer of security and peace of mind, but they also serve many practical purposes for my clients. With security cameras, you can easily check if your Amazon delivery arrived, see if your kids left for school on time, find out which dog left a mess on your lawn, identify who hit the mailbox, check the weather at home, confirm if your mother-in-law visited, or see if the pool guy showed up as scheduled. These are just a few of the many questions that security cameras can answer while you're away. Stay connected and be at home, no matter where you are.

 Versa Homes
When this young family of two approached us, they knew exactly what they wanted: to live in a high end home situated in a great neighbourhood. This Murrayville, Langley residence was 25 years old when we arrived, but when we left it looked brand new. The spectacular views didn't match the previous interior, so we added a touch of magic. A few renovations in this space included:
Addition of a 16 foot kitchen island
Installation of high end appliances
Adorned the space with stunning pendants
Added a unique 18 foot tall fireplace
Custom classic Versa millwork
Addition of single wall shower with glass doors
Nuheat™ heated floors
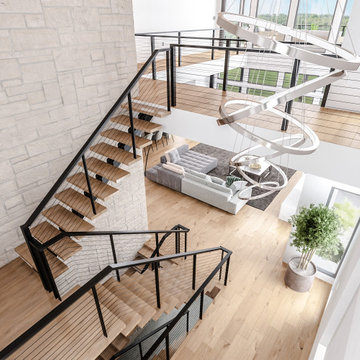
 Motif Architects
Outdoor areas for entertainment and recreation play a key role in offering the residents with varied experiences, each with a function of its own. Engage yourself in open-air activities, take a dive in the pool or go fishing off the docks.
To a location that’s celebrated for its marinas and golf courses, this residence checks all factors, defining a home that’s magnetic and fascinating beside a lake.
Perched on a hill alongside Lake Austin is a modern expression of residential architecture. Stacked and staggered on a terrain, the ‘Big Horn’ project designed by Motif Architects visualizes an adventurous home that nestles within nature.
Every level captures stunning views of the lake that kindle its residents to step out for recreational activities and outdoor entertainment. Arriving by a boat would be the perfect entry to this residence, building momentum and curiosity as you step out onto the docks.
Find the right local pro for your project
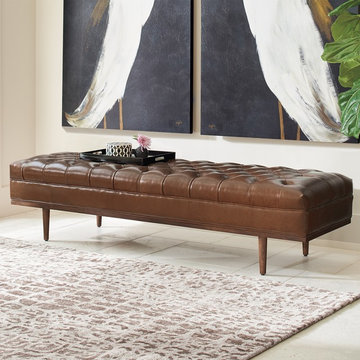
 Grandin Road
Take rich, supple bonded leather and embellish it with an abundance of labor-intensive, hand-pulled button tufting, and boom – it’s the Wells Tufted Bench and it’s over-the-top exceptional. It’s got the mid-century modern edge that’s on-trend now, because the look combines real comfort with outstanding personality and versatility. A wooden apron and all that heavy button tufting produces a richer appearance and more dimension, so we didn’t skimp. Also special: its longer, sleeker length, measuring in at an impressive 78". Luxuriously foam-padded, our bench invites you to sit down and try on all your shoes. The solid hardwood construction and handsome hardwood legs make it clear that this is serious furniture you’ll enjoy for years to come, wherever you place it. Arrives assembled.
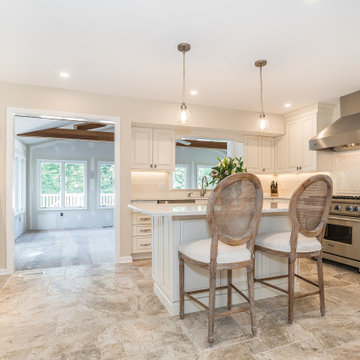
 Gemini Design Group LLC
Amazing transformation of a young couples home. Just in time for their beautiful, new, baby girl’s arrival. We cantilevered 2 feet into an area of a 3 season room built over a deck. A structural beam was installed to bump the sink area the 2 feet out. While the kitchen was under renovation, they also decided to finish the 3 season room and make It their new family/play room. Now this open space is inviting and allows them to entertain with a full view into the living space while cooking. This elegant new kitchen will be used for years to come with their growing family. DREAM…DESIGN…LIVE

 Madeli USA
Sleek and yet substantial, the new Estate Collection vanity adds true glamour to your bathroom with stylish metal inlay decor and long sleek handles available in a choice of lustrous satin brass, matte black, polished chrome, polished nickel and brushed nickel. Your choice of a matching metal wrap-around base or legs completes the sophisticated custom furniture look. Choose from four polyurethane-protected colors including Matte White, or new arrivals Brandy woodgrain, Studio Grey or Sapphire finishes, and pair it with a variety of countertop/basin options in X-Stone™ Solid Surface, Quartzstone, glass or ceramic to create your own custom look. With the advantage of Madeli’s extensive storage options, soft-closing European hardware, and other standard luxury features, your vanity will be the star of your bathroom.
 Hive Home
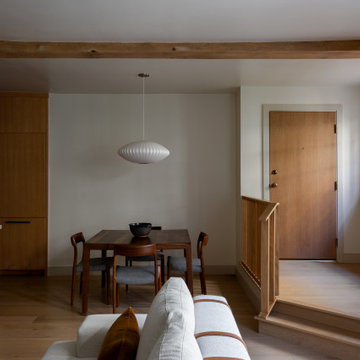
This 90s Spanish-style condo in West Hollywood was, on arrival, dark, heavy and dated. Our client wanted a minimal environment influenced by Japanese and Scandinavian Modern design. Hive Home ensured that it was still warm and earthy. Dated tile floors throughout were replaced with oak. Architectural elements like the fireplace and supportive beam were highlighted. Custom rift oak cabinetry throughout gives sleek and thoughtful storage. Tadelakt walls, raked textured marble floors, and a custom travertine sink in the bathrooms are tactile, making even the most minimal environment a joy for the senses. Minimalism, but make it Hive.
 Hive Home
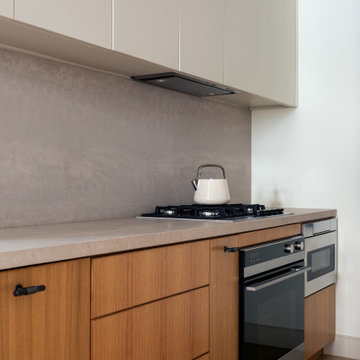
This 90s Spanish-style condo in West Hollywood was, on arrival, dark, heavy and dated. Our client wanted a minimal environment influenced by Japanese and Scandinavian Modern design. Hive Home ensured that it was still warm and earthy. Dated tile floors throughout were replaced with oak. Architectural elements like the fireplace and supportive beam were highlighted. Custom rift oak cabinetry throughout gives sleek and thoughtful storage. Tadelakt walls, raked textured marble floors, and a custom travertine sink in the bathrooms are tactile, making even the most minimal environment a joy for the senses. Minimalism, but make it Hive.
 Noelle Johnson Landscape Consulting
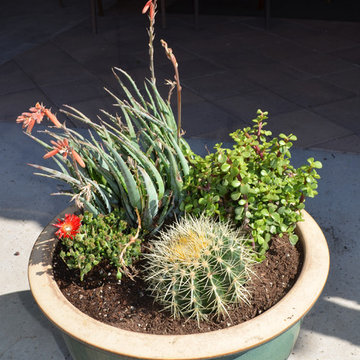
Created by Noelle Johnson, this succulent container is filled with Blue Elf aloe, golden barrel cactus, elephant's food and an ice plant.
Home design - southwestern home design idea in Phoenix
Home design - southwestern home design idea in Phoenix

 Geobarns LLC
This mountaintop site, the location for a proposed garage and shop would, from its second story, offer a million dollar view of the expansive valley below. This unusual building takes this opportunity to the max. The building’s first level provides various spaces for shops garage bays, and storage. Cantilevered roofs off each side shelter additional work space, and transition visitors to the apartment entry. Arriving upstairs, the visitor enters between private bed-bath spaces on the uphill side, and a generous open kitchen and living area focused on the view. An unusual cantilevered covered porch provides outdoor dining space, and allows the apartment’s living space to extend beyond the garage doors below. A library ladder serves a mini-loft third level. The flexible interior arrangement allows guests to entertain from the kitchen, or to find a private nook in the living area, while maintaining a visual link to what makes this place special.
 User
When I arrived at the job site, took the tour and listened to the customers hopes for the space I had to wonder if it was possible within his budget. So off to the drawing board to create plans and a budget. Much to my surprise with some creative detail work it was possible.
The original entry had a dirty carpet floor, dingy walls painter in three different tones of white, and an open closet. With some tile and closet doors from Lowes and some white paint we were able to make the space very usable.
The next room to get a facelift was the kitchen. Well, when we arrived it was a plastic utility sink on linoleum flooring. We began by removed the old flooring, sanded and refinished the oak flooring with soy based finish. Then the walls, ceiling and trim were repaired and covered with nontoxic zero-VOC white paint. Finally we installed the wood cabinets and granite top, including a 20" range.
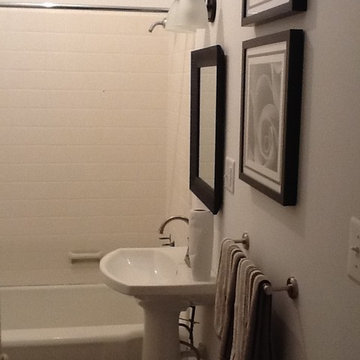
The bath got some attention too. The sink, toilet and tub were all stained and pitted. The shower fixture was not functioning and needed some attention. And the room had an overall dirty look. We began again by removed the old linoleum floor and installed inexpensive tile. Then the walls, ceiling and trim were repaired and covered with nontoxic zero-VOC white paint. The original sink and toilet were replaced, but the cast iron tub was refinished onsite. Since we didn't replace the tub the existing wall tiles were saved and regrouted. The tub and sink fixtures were replaced. We installed a new dome light with a fan where there was none before and a switched vanity light.
All the other rooms were repainted and detailed accordingly including the storage room which was converted into a conference room. The walls and ceiling were covered in pine beadboard and painted white.
ECO Building Solutions is "improving the planet one home at a time" .
 Everything Home
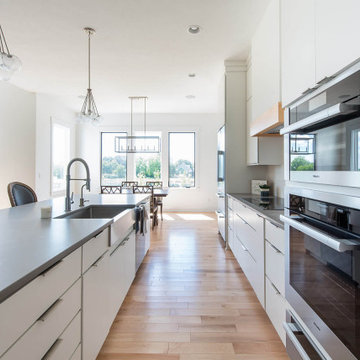
With a focus on lived-in comfort and light, airy spaces, this new construction is designed to feel like home before the moving vans arrive. Everything Home consulted on the floor plan and exterior style of this luxury home with the builders at Old Town Design Group. When construction neared completion, Everything Home returned to specify hard finishes and color schemes throughout and stage the decor and accessories. Start to finish, Everything Home designs dream homes.
---
Project completed by Wendy Langston's Everything Home interior design firm, which serves Carmel, Zionsville, Fishers, Westfield, Noblesville, and Indianapolis.
For more about Everything Home, see here: https://everythinghomedesigns.com/
To learn more about this project, see here:
https://everythinghomedesigns.com/portfolio/scandinavian-luxury-home/
 User
Useful under-the-stairs storage: this broom closet houses swifter mops and stick vacuum (an outlet is inside). Cabinet doors are painted the same color as the wall and are open by a touch latch. Michelle Turner, UDCP
 User
When I arrived at the job site, took the tour and listened to the customers hopes for the space I had to wonder if it was possible within his budget. So off to the drawing board to create plans and a budget. Much to my surprise with some creative detail work it was possible.
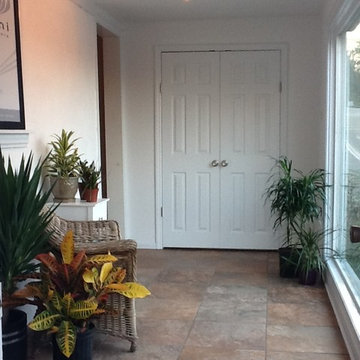
The original entry had a dirty carpet floor, dingy walls painter in three different tones of white, and an open closet. With some tile and closet doors from Lowes and some white paint we were able to make the space very usable.
The next room to get a facelift was the kitchen. Well, when we arrived it was a plastic utility sink on linoleum flooring. We began by removed the old flooring, sanded and refinished the oak flooring with soy based finish. Then the walls, ceiling and trim were repaired and covered with nontoxic zero-VOC white paint. Finally we installed the wood cabinets and granite top, including a 20" range.
The bath got some attention too. The sink, toilet and tub were all stained and pitted. The shower fixture was not functioning and needed some attention. And the room had an overall dirty look. We began again by removed the old linoleum floor and installed inexpensive tile. Then the walls, ceiling and trim were repaired and covered with nontoxic zero-VOC white paint. The original sink and toilet were replaced, but the cast iron tub was refinished onsite. Since we didn't replace the tub the existing wall tiles were saved and regrouted. The tub and sink fixtures were replaced. We installed a new dome light with a fan where there was none before and a switched vanity light.
All the other rooms were repainted and detailed accordingly including the storage room which was converted into a conference room. The walls and ceiling were covered in pine beadboard and painted white.
ECO Building Solutions is "improving the planet one home at a time" .

 Markay Johnson Construction
A breathtaking city, bay and mountain view over take the senses as one enters the regal estate of this Woodside California home. At apx 17,000 square feet the exterior of the home boasts beautiful hand selected stone quarry material, custom blended slate roofing with pre aged copper rain gutters and downspouts. Every inch of the exterior one finds intricate timeless details. As one enters the main foyer a grand marble staircase welcomes them, while an ornate metal with gold-leaf laced railing outlines the staircase. A high performance chef’s kitchen waits at one wing while separate living quarters are down the other. A private elevator in the heart of the home serves as a second means of arriving from floor to floor. The properties vanishing edge pool serves its viewer with breathtaking views while a pool house with separate guest quarters are just feet away. This regal estate boasts a new level of luxurious living built by Markay Johnson Construction.
Builder: Markay Johnson Construction
visit: www.mjconstruction.com
Photographer: Scot Zimmerman

 Shoofly Design
A relatively new product from Ralph Lauren, this is Polished Patina in "Old Rock Crystal". It is a troweled finish that has a lovely pearlized effect and looks beautiful in any room.
 Matt Bramstedt Residential Architecture
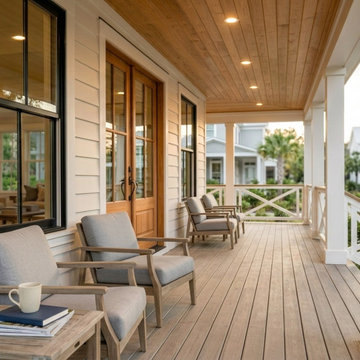
Detailed porch perspective illustrating the arrival experience and everyday living at the front of the home. The scene includes the entry door, seating area, and soft porch lighting, with subtle views into the surrounding neighborhood—capturing a warm, welcoming coastal atmosphere.
 DLT Interiors-Debbie Travin
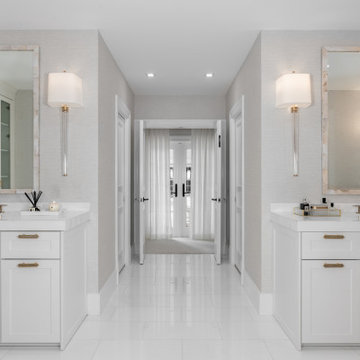
We undertook a complete gut renovation and redesign of our client’s home while they enjoyed their summer residence. Working six days a week, we ensured the project was finished in time for their return to Palm Beach for the winter season. Every design detail was meticulously curated to reflect their unique style and needs. When they arrived for the big reveal, they were thrilled to discover a stunning, entirely transformed home tailored specifically for them.

 Berry Outdoor Living, Inc.
Turn everyday living into a private resort retreat with this beautifully designed poolside oasis, featuring a sparkling rectangular swimming pool with smooth curves, a spacious stone patio, and an inviting row of comfortable loungers perfect for sun-soaked afternoons. As evening falls, warm exterior lighting and the glow of the property create a calm, upscale atmosphere—ideal for hosting friends or enjoying quiet nights at home. Framed by lush landscaping and a modern two-story residence with a welcoming covered entry and elegant roofline, this is the kind of property that instantly makes you feel like you’ve arrived somewhere special.

 Revient Reclaimed Wood
Revient provided the Antique Chestnut flooring for this customer in their kitchen remodel. They used an oil-based finish to make the grain pop.
Customer Testimonial:
"When the Chestnut flooring arrived I thought it was so beautiful I almost cried! And now that it has been installed, we receive so many compliments. I reached out to several companies, and Revient was the most prompt and professional from start to finish. A pleasure to work with and very helpful in narrowing down what product of theirs would work best for our design and lifestyle through their sampling process."
209