
Search results for "Arrival" in Home Design Ideas

 Dynia Architects
This residence is situated on a flat site with views north and west to the mountain range. The opposing roof forms open the primary living spaces on the ground floor to these views, while the upper floor captures the sun and view to the south. The integrity of these two forms are emphasized by a linear skylight at their meeting point. The sequence of entry to the house begins at the south of the property adjacent to a vast conservation easement, and is fortified by a wall that defines a path of movement and connects the interior spaces to the outdoors. The addition of the garage outbuilding creates an arrival courtyard.
A.I.A Wyoming Chapter Design Award of Merit 2014
Project Year: 2008


Find the right local pro for your project


 Elements Architectural Group
Inspiration for a large modern wooden floating open staircase remodel in Chicago

 Hufft
The organic shape of the surrounding trees contrasts the hard-lined form of the home. To the right, a photo studio is clad in pre-cast concrete. The large front door defines the central entry. To the left, the great room is screened by perforated metal.
Heavy Metal is a contemporary take on the Miesian courtyard house, in a rural setting. In this instance, the courtyard is created as much by the landscaping and vegetation as it is by the architecture.
Photography by Andrew Fabin


 New Arrivals, Inc.
Reminiscent of the Golden Coast, our Sun Kissed Beach Crib Bedding will add a sun kissed vibe to your baby's nursery! Gold and navy set the stage for a warm and inviting nursery for your baby. This beach themed crib bedding collection includes crib rail cover accented with navy ties, 100% cotton beach crib sheet and tailored crib skirt gold stripe band. Coordinating crib blanket is soft and cozy. Handmade in the USA.

 Taste Design Inc
Photography: Nat Rea
Closet - coastal closet idea in Providence with glass-front cabinets
Closet - coastal closet idea in Providence with glass-front cabinets

 Heatherly Design
The Adele footstool offers a clean contemporary seat for the end of your bed. At the perfect height for taking shoes on and off, it provides an extra seat in the bedroom whilst also creating an opportunity to add a splash of colour or different pattern at the same time.
The Adele comes in two sizes 1200 long which is more suited for a queen bed or 1400 long for a king. Depth is 500mm and height 480mm with a variety of stain options available for the timber legs.

 McHale Landscape Design, Inc.
Photo: John Spaulding Photography
Design ideas for a traditional front yard garden path in DC Metro.
Design ideas for a traditional front yard garden path in DC Metro.


 Melichar Architects
Jon Miller, Hedrich Blessing
Elegant brick exterior home photo in Chicago with a gambrel roof
Elegant brick exterior home photo in Chicago with a gambrel roof
 Hearth and Home Distributors of Utah, LLC. (HHDU)
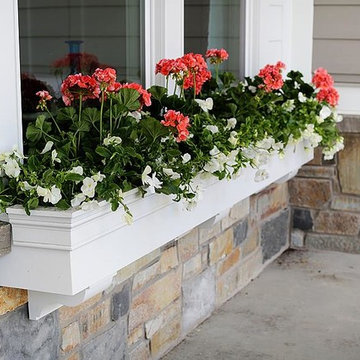
Inspiration for a timeless home design remodel in Salt Lake City

 ROYAL LEGEND INC.
16" Single Vanity in Dark Grey Oak with White Drop-In Porcelain sink With Mirror
Bathroom photo in Orange County with gray cabinets
Bathroom photo in Orange County with gray cabinets


 Hearth and Home Distributors of Utah, LLC. (HHDU)
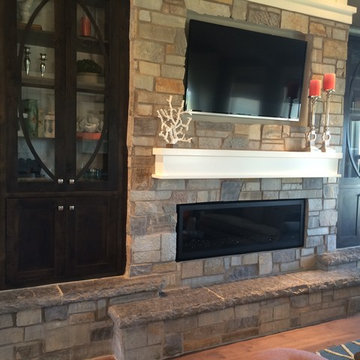
Home design - traditional home design idea in Salt Lake City
30