
Search results for "Arrival" in Home Design Ideas

 Home Carpet One
The beauty of hardwood combined with the easy maintenance and durability of porcelain tile has arrived. This porcelain wood-look will make a dramatic statement in any room. The best part, almost no maintenance.


 Mariane Wheatley-Miller
New front entrance pathway leading to an arrival landing with planters.
Photo of a partial sun front yard landscaping in New York.
Photo of a partial sun front yard landscaping in New York.
Find the right local pro for your project


 Markay Johnson Construction
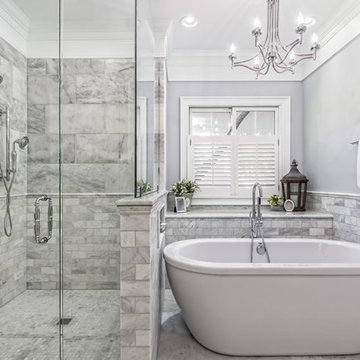
A breathtaking city, bay and mountain view over take the senses as one enters the regal estate of this Woodside California home. At apx 17,000 square feet the exterior of the home boasts beautiful hand selected stone quarry material, custom blended slate roofing with pre aged copper rain gutters and downspouts. Every inch of the exterior one finds intricate timeless details. As one enters the main foyer a grand marble staircase welcomes them, while an ornate metal with gold-leaf laced railing outlines the staircase. A high performance chef’s kitchen waits at one wing while separate living quarters are down the other. A private elevator in the heart of the home serves as a second means of arriving from floor to floor. The properties vanishing edge pool serves its viewer with breathtaking views while a pool house with separate guest quarters are just feet away. This regal estate boasts a new level of luxurious living built by Markay Johnson Construction.
Builder: Markay Johnson Construction
visit: www.mjconstruction.com
Photographer: Scot Zimmerman

 Barks Road Landscape Architecture, Ltd.
Contrasting colored tulips flank the driveway signaling both spring's arrival as well as the guests' arrival to the main entrance of the property.
This is an example of a large traditional partial sun front yard driveway in Baltimore for spring.
This is an example of a large traditional partial sun front yard driveway in Baltimore for spring.
 Pacific Builders
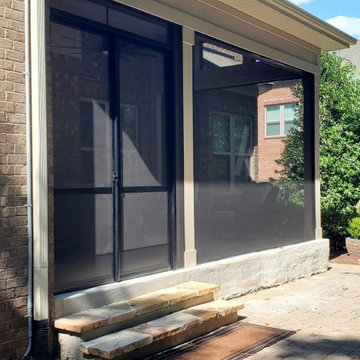
Just waiting on the stone veneer to arrive then this new screened in porch is done!
Mid-sized concrete paver screened-in back porch photo in Charlotte with a roof extension
Mid-sized concrete paver screened-in back porch photo in Charlotte with a roof extension
 Kara Janczyk Interior Design
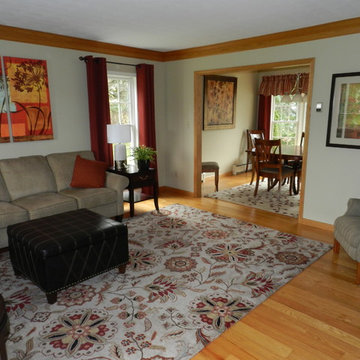
sorry the buffet arrived after the photo's!
Inspiration for a transitional home design remodel in New York
Inspiration for a transitional home design remodel in New York

 Blue Heron Signature Homes
The initial and sole objective of setting the tone of this home began and was entirely limited to the foyer and stairwell to which it opens--setting the stage for the expectations, mood and style of this home upon first arrival. Designed and built by Terramor Homes in Raleigh, NC.

 Crafted Interiors
Amanda James Photography
Trendy wooden u-shaped metal railing staircase photo in New York with wooden risers
Trendy wooden u-shaped metal railing staircase photo in New York with wooden risers
 Alicia Torosian Design
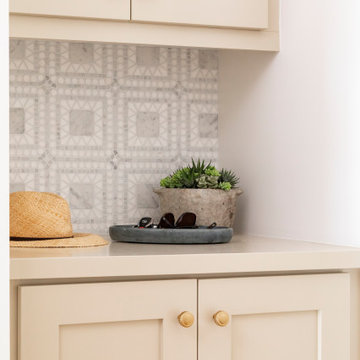
Perfect drop area when arriving home.
Hallway - transitional hallway idea in Orange County
Hallway - transitional hallway idea in Orange County

 Old Town Design Group
A head on view of the locker space and arrival desk area showcases the beautiful beadboard work.
Photo by: Thomas Graham
Interior Design by: Everything Home Designs

 Sabrina Alfin Interiors
View of kitchen from the dining room. Wall was removed between the two spaces to create better flow. Craftsman style custom cabinetry in both the dining and kitchen areas, including a built-in banquette with storage underneath.

 JELD-WEN Windows and Doors
Houzz shares 19 ways to refresh your mailbox before the #holiday cards arrive. Photo Credit: JELD-WEN
Inspiration for a contemporary entryway remodel in Charlotte
Inspiration for a contemporary entryway remodel in Charlotte
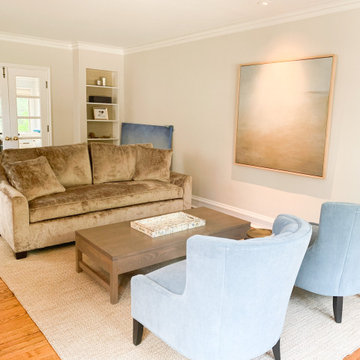


 Cushman Design Group
Photo Credit: Susan Teare
This is an example of a rustic screened-in porch design in Burlington.
This is an example of a rustic screened-in porch design in Burlington.

 User
Bathroom - contemporary master pebble tile floor and gray floor bathroom idea in New York with an integrated sink, flat-panel cabinets and light wood cabinets

 1 to One Garden Design
The garden was a mess when I arrived to redesign it. Neglected chaos and an elderly couple who wanted a peaceful,place to relax in.
Design ideas for a small craftsman shade backyard landscaping in Surrey for summer.
Design ideas for a small craftsman shade backyard landscaping in Surrey for summer.


 McElroy Architecture, AIA
The stair was reversed to arrive in the living space rather than toward the front door.
Paul Dyer
Large minimalist open concept dark wood floor living room photo in San Francisco with a bar, white walls, a two-sided fireplace, a plaster fireplace and no tv
Large minimalist open concept dark wood floor living room photo in San Francisco with a bar, white walls, a two-sided fireplace, a plaster fireplace and no tv
55