
Search results for "Arrival" in Home Design Ideas

 Rosborough Partners Inc.
Whimsical holiday decor has the celebration beginning as soon as family and friends arrive.
(Photo by TThornton)
Inspiration for an eclectic courtyard landscaping in Chicago for winter.
Inspiration for an eclectic courtyard landscaping in Chicago for winter.

 CertaPro Painters of Southern NH
Example of a mid-sized classic master medium tone wood floor and brown floor bedroom design in Manchester with blue walls

 Carousel Designs
Bold, modern and contemporary best describes this nursery collection. Featuring our white and gray chevron design on a soft 100% cotton twill, this collection is the perfect gender neutral bedding for your new arrival. The skirt features our clean crisp Antique White Twill fabric with just the right touch of gray chevron and yellow. This collection will bring years of enjoyment to your family.
Find the right local pro for your project

 Dutton Architects Inc.
Dutton Architects did an extensive renovation of a post and beam mid-century modern house in the canyons of Beverly Hills. The house was brought down to the studs, with new interior and exterior finishes, windows and doors, lighting, etc. A secure exterior door allows the visitor to enter into a garden before arriving at a glass wall and door that leads inside, allowing the house to feel as if the front garden is part of the interior space. Similarly, large glass walls opening to a new rear gardena and pool emphasizes the indoor-outdoor qualities of this house. photos by Undine Prohl


 Leeza Designs
I worked with a 2 year old to put together his big boy bedroom before the arrival of his little sister! What fun!
Example of a mid-sized eclectic medium tone wood floor bedroom design in San Francisco with blue walls
Example of a mid-sized eclectic medium tone wood floor bedroom design in San Francisco with blue walls

 Drawing Dept
RVP Photography
Farmhouse white two-story concrete fiberboard gable roof photo in Cincinnati
Farmhouse white two-story concrete fiberboard gable roof photo in Cincinnati

 ACQUIRE
Photo by Sean Litchfield
Example of a cottage dark wood floor dining room design in Boston with white walls
Example of a cottage dark wood floor dining room design in Boston with white walls

 Landscape Design Workshop
Private water-front estate with 12,500 sq. ft. under a/c. Amenities include a private dock; vehicular arrival court and arrival court parking paved with tumbled marble bricks; vehicular arrival court also includes a carved stone fountain; pedestrian arrival court with carved stone fountain; infinity edge swimming pool overlooking the bay; second story infinity-edge pool overflowing into first level pool; sculpture garden, private courtyard with additional fountain and lush tropical planting.
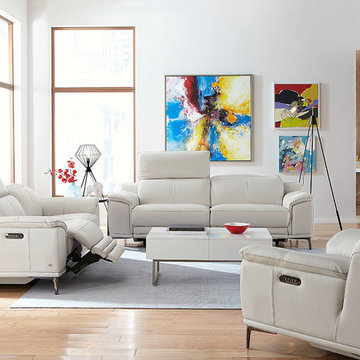
 El Dorado Furniture
The Katherine Power Motion Leather Sofa, along with its loveseat and recliner, add soothing comfort to your living room. The cloud gray genuine top grain leather is soft to the touch with easy activation of power reclining for you to lay back and relax on your weekends or afternoons after work. Angled tapered legs made of metal simply finish the modern style.

 Cowart Door Systems
These doors are the most prominent feature seen when arriving at this home. They feature horizontal T&G boards using quarter sawn White Oak with a "dime gap" flush joint. Quarter sawn oak has been a favored wood for furniture and architectural trim for over a hundred years in both the US and Europe. Its unique and sophisticated look is enhanced by the Sikkens finish on these doors. The doors blend traditional materials with a modern interpretation.

 Lisa Shaffer
Our client wanted a place to pull up a stool and research recipes and then close up when guests arrive.
Example of a large beach style l-shaped medium tone wood floor and brown floor eat-in kitchen design in DC Metro with a drop-in sink, recessed-panel cabinets, green cabinets, marble countertops, white backsplash, ceramic backsplash, stainless steel appliances, an island and white countertops
Example of a large beach style l-shaped medium tone wood floor and brown floor eat-in kitchen design in DC Metro with a drop-in sink, recessed-panel cabinets, green cabinets, marble countertops, white backsplash, ceramic backsplash, stainless steel appliances, an island and white countertops

 SURROUNDS Landscape Architecture + Construction
Custom cedar and stone gate creates a sense of arrival to the backyard, Morgan Howarth Photography, Surrounds Inc.
Inspiration for a large rustic backyard stone retaining wall landscape in DC Metro.
Inspiration for a large rustic backyard stone retaining wall landscape in DC Metro.
 El Dorado Furniture
Make your living room the center for comfort with the Alexa Sofa. Textured polyester fabric in a simple stone gray tone to match your existing decor is enhanced with foam padding and tufted accents for relaxation as you use the backrests and headrests to turn this piece into two loungers.

 Smalls Landscaping
Landscaping leading to the front door gives your guests a welcoming feel when they arrive. Containers, evergreens, annuals, and perennials give you that color and year round interest.

 K.M. Cash Remodeling
A porch addition to enjoy when summer arrives.
This is an example of a mid-sized traditional front porch design.
This is an example of a mid-sized traditional front porch design.

 Soake Pools
The hole is dug and prepped, waiting for plunge pool to arrive.
Small backyard concrete paver and rectangular aboveground hot tub photo in Boston
Small backyard concrete paver and rectangular aboveground hot tub photo in Boston

 Girasole Sonoma
Built-in block bench waiting for cushions to arrive.
Girasole Sonoma
Example of a trendy patio design in San Francisco
Example of a trendy patio design in San Francisco

 Dynia Architects
This house is sited on the steep, north facing slope of Snow King Mountain. The main living spaces are located on the top level to take advantage of the sweeping views of the Tetons and National Elk Refuge. Arrival at this top level is through a stair atrium generously illuminated with skylights, which filter daylight throughout the interior – critical to a site deep in the trees with no direct sun during the winter months.

 Margot Hartford Photography
Photo: Margot Hartford © 2014 Houzz
Design: Natural Flow Interiors
http://www.houzz.com/ideabooks/25418674/list/My-Houzz--Casual--Organic-Elegance-in-California
57