
Search results for "Arrival" in Home Design Ideas

 Wentworth
Arrival court with new three-car garage addition
Inspiration for a timeless exterior home remodel in DC Metro
Inspiration for a timeless exterior home remodel in DC Metro
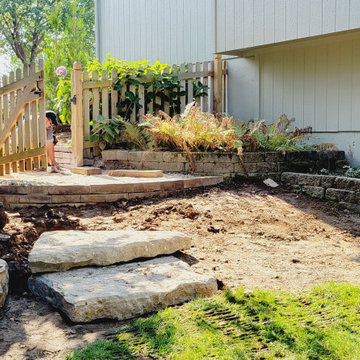
 Creative Outdoor Spaces
Resting, Contemplating, Waiting for the next ledge step to arrive as Ray works on the new gate landing.

 Schwake Stone Ltd., LLC
Classic architecture relaxes immediately with wood detailing. A winding bluestone walk eases the arrival, and the natural stone base further confirms the lodge-like look. The stone reaches from the home, artfully becoming an entry courtyard with matching arrival columns.
Find the right local pro for your project
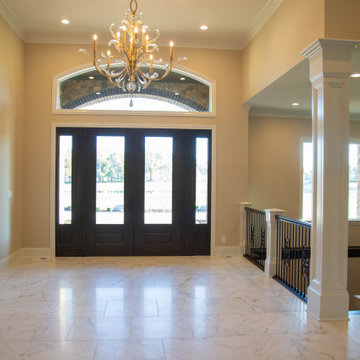
 Duke Homes, Inc.
High ceilings, soaring columns, and polished marble floors provide quite the impression to guests as they arrive.
Example of a huge transitional marble floor and white floor foyer design in Indianapolis with yellow walls and a dark wood front door
Example of a huge transitional marble floor and white floor foyer design in Indianapolis with yellow walls and a dark wood front door

 awld
This collection of container plants is a focal point for arriving and departing guests.
This is an example of a traditional partial sun courtyard landscaping in Sacramento for summer.
This is an example of a traditional partial sun courtyard landscaping in Sacramento for summer.


 Dream Closets, Inc
New closet in anticipation of Reid's arrival. Triple hang which can be easily converted for the future, with a basket for laundry!
Inspiration for a small gender-neutral carpeted reach-in closet remodel with raised-panel cabinets and white cabinets
Inspiration for a small gender-neutral carpeted reach-in closet remodel with raised-panel cabinets and white cabinets

 Old Town Design Group
The locker system and arrival desk work together to bring functionality to a small space. Imagine coming out of your garage into your home and dropping off mail at the arrival desk and taking your coat off and placing it on the hooks of the locker system. Perfect for switching from work mode to happy home mode.
Photo by: Thomas Graham

 Studio Revolution
Designed by: Studio Revolution Photography by: Thomas Kuoh
Southwest master bedroom photo in San Francisco
Southwest master bedroom photo in San Francisco

 McElroy Architecture, AIA
The stair was reversed to arrive in the living space rather than toward the front door.
Paul Dyer
Staircase - large modern wooden straight staircase idea in San Francisco with wooden risers
Staircase - large modern wooden straight staircase idea in San Francisco with wooden risers

 Angelica Henry Design
This backlit panel truly sets the stage for the rest of the interiors throughout this modern home. The client’s goal was to create a sense of arrival and have an element of surprise upon guests’ arrival. Even when the front door is closed, the blue glow of the lights gives visitors a glimpse that there is something out of the ordinary just behind the obscured glass in the door.
Upon entry, the rift cut oak gives off a sense of warmth and depth while the cool blue glass softly glows through each opening in the panel. The panels are cleated to the wall to allow them to be taken down in the event a bulb burns out, but the designer used LED lights to ensure that might not be for years to come. The piece is not only a wall treatment but also artwork and even a light fixture combined!

 Studio TJP
The welcoming front porch has benches built into the guardrails for enjoying a cup of coffee in the morning sun.
Photo copyright Howard Miller
Example of a mid-sized classic gray three-story wood house exterior design in Portland with a hip roof and a shingle roof
Example of a mid-sized classic gray three-story wood house exterior design in Portland with a hip roof and a shingle roof

 Carousel Designs
You can almost feel the warm ocean breeze with this nostalgic Coastal collection. Remember collecting bottle caps in the sand? Or sitting on the veranda listening to the waves pounding against the shore? We have teamed this great vintage look with the hot new look of a madras style cotton plaid to bring you one of my favorite crib sets for a little boy's nursery. This look transcends wonderfully into your toddler's room and beyond.
Made in the USA by Carousel Designs.
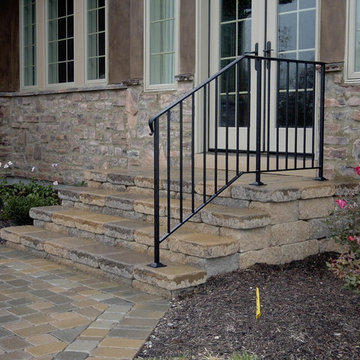
 GreenScapes Landscape Architects and Contractors
Greenscapes
Home design - contemporary home design idea in Columbus
Home design - contemporary home design idea in Columbus

 McDugald-Steele
The antique arrival gates were repurposed from the owners prior residence. This limestone gate surround signifiies entry to the main residence courtyard.

 designpad architecture - Patrick Perez Architect
Adam Rouse & Patrick Perez
Bedroom trendy girl light wood floor kids' bedroom photo in San Francisco with white walls
Bedroom trendy girl light wood floor kids' bedroom photo in San Francisco with white walls

 Heather Garrett Design
Photography by John Bessler
Top priority for this young couple, having recently leap-frogged from cozy salt box to rambling tudor estate, was the creation of a nursery for their first child (arrival eminent!). Next up? Imbuing the grand scale with intimate charm, in a family-oriented common space to accommodate baby plus their three dogs! Blending his love for all things rustic, and hers for a “glam-sophisticate” splash or two, the result is a beautiful and practical space fit for the whole tribe.


 User
The challenge of merging contemporary design with a classic traditional interior is emblematic of the vitality experienced in the evolution of Philadelphia’s urban fabric. The design of this Center City apartment engages a rich discourse between the new and the existing, focusing on areas of the residence that contradicted the new owners’ aesthetic and lifestyle.
The elevator opens to the center of the spacious living area that includes the foyer, kitchen and living room. The serene, geometric character of the foyer enhances the sense of arrival – offering a moment to contemplate the owners’ art, the interplay of the old and the new, and the subtleties of light.
The kitchen, while fully functional, willingly and quietly participates in the composition. Symmetry and asymmetry are seamlessly woven.
The depth and endurance of daily experiences are the ingredients that transform architecture into a vital framework for living. As it relates to a home, the framework requires a resonate balance of comfort and drama, achieved here with a cast of dynamic materials and details that subtly collaborate in simple composition.
Barry Halkin and Todd Mason Photography
 Will Stuart
Halesia tetraptera / Silverbell
Landsford Canal is one of my favorite April destinations. For arriving warblers, nectaring butterflies, a pleasant walk along the free-flowing Catawba River.
58