
Search results for "Arrives" in Home Design Ideas

 Marengo Morton Architects
Framing an arrival to your Southern Californian Contemporary home on Nautilus, be greeted by a haven surrounded by Monterey Cypress trees that fade into Windansea Beach Natural Waterpark at the corner of Nautilus Street and Neptune Place. Surf, fish, tide pool, do cryogenics, meditate, walk in the golden white sand, and watch brilliant sunsets every day.
 Lasley Brahaney Architecture + Construction
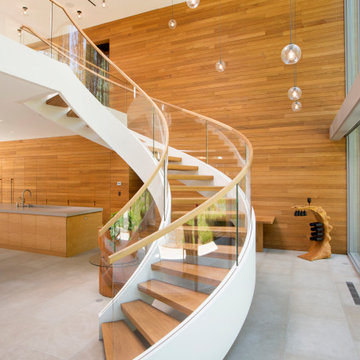
Arriving at the home, attention is immediately drawn to the dramatic curving staircase with glass balustrade which graces the entryway and leads to the open mezzanine. Architecture and interior design by Pierre Hoppenot, Studio PHH Architects.


Find the right local pro for your project
 The Hands Of Sean Perry
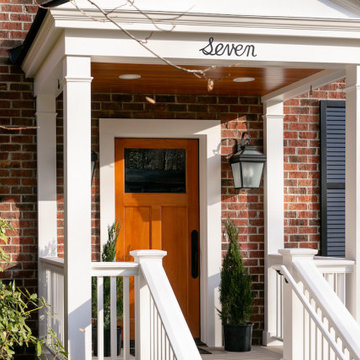
This South Asheville couple previously entrusted The Hands of Sean Perry Co. with their kitchen renovation, transforming the room into the culinary space of their dreams. Four years later, they got back in touch with another request: a new, covered front entryway to protect packages (and guests) from the elements while also matching the home’s existing aesthetic.
The crew worked with a local mason to install a new brick landing and stairs, then added a roof, posts and railings to close in the space. Next, they upgraded the front door, doorbell and entry handle set, also installing new lighting and composite louvered shutters to complete the refreshed-yet-traditional look.
A stylized house number, assuring guests that they’ve arrived at the right place, provided the finishing touch to this home’s heightened curb appeal — and the clients couldn’t have been more pleased with the results, ensuring they’ll never arrive home to a soaked stoop again.
 McFadin Design/Build
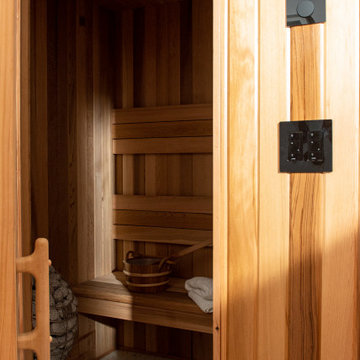
The client was looking to incorporate the rich bathing traditions of their native home of Japan. We took an underutilized area of their basement and brought the vision to life. We designed and built a sauna, bathing, and showering area to complete this suite. The clean, simple lines and finishes mask the owner’s deep love for technological innovation. The tub filler, temperature control and sauna can be controlled remotely. One arrives in the space with a steaming tub and hot sauna waiting.
The client was looking to incorporate the rich bathing traditions of their native home of Japan. We took an underutilized area of their basement and brought the vision to life. We designed and built a sauna, bathing, and showering area to complete this suite. The clean, simple lines and finishes mask the owner’s deep love for technological innovation. The tub filler, temperature control and sauna can be controlled remotely. One arrives in the space with a steaming tub and hot sauna waiting.
 The Hands Of Sean Perry
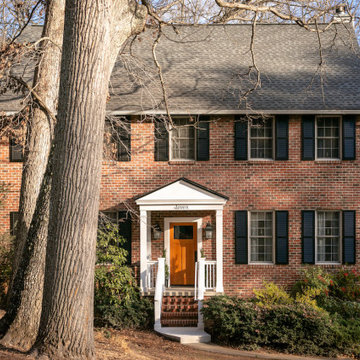
This South Asheville couple previously entrusted The Hands of Sean Perry Co. with their kitchen renovation, transforming the room into the culinary space of their dreams. Four years later, they got back in touch with another request: a new, covered front entryway to protect packages (and guests) from the elements while also matching the home’s existing aesthetic.
The crew worked with a local mason to install a new brick landing and stairs, then added a roof, posts and railings to close in the space. Next, they upgraded the front door, doorbell and entry handle set, also installing new lighting and composite louvered shutters to complete the refreshed-yet-traditional look.
A stylized house number, assuring guests that they’ve arrived at the right place, provided the finishing touch to this home’s heightened curb appeal — and the clients couldn’t have been more pleased with the results, ensuring they’ll never arrive home to a soaked stoop again.

 Patrick Ahearn Architect
Greg Premru
Inspiration for a mid-sized timeless medium tone wood floor wine cellar remodel in Boston with display racks
Inspiration for a mid-sized timeless medium tone wood floor wine cellar remodel in Boston with display racks

 User
The owners of this North York home needed better storage in two key spots: the front hall closet and the Master reach-in closet. From their customer review on www.tailoredliving.homestars.com:
"....Such nice people and they did a great job. Afterwards, the whole work area was spotless, in fact it looked better than when they arrived! I still haven’t re-installed the outer doors as we’re enjoying the view of our newly organized closets!"

 Sundance Landscaping Limited
Strong architectural character is created in this entry and arrival space.
Photo of a large traditional front yard stone garden path in Calgary.
Photo of a large traditional front yard stone garden path in Calgary.

 Everyday Cabinets
Transform your kitchen with Everyday Cabinet's gorgeous White Shaker Kitchen Cabinets. The elegant and affordable cabinets feature soft close doors & drawers.
Superior Quality
We design & craft our premium vanities for the longest life possible. The vanities are crafted with solid birch doors & face frames & 1/2" Melamine Plywood side panels.
6-Way Adjustable Soft Close Door & Drawer Hinges
Say goodbye to the slamming sounds from your vanity doors & drawers! Our vanities features six-way adjustable soft close door & drawer hinges.
Quick & Easy to Assemble
Our RTA (ready to assemble) vanities feature our revolutionary Dovetail Assembly Method for quick & easy assembly! All of our vanities arrive flat box, helping to save you costly shipping. The front, back & sides of the vanity all slide together easily & lock securely. This helps to ensure that your vanity will remain solid over the years.
Limited LIFETIME Warranty
We only manufacturer & sell quality vanities that are designed to last. We backup this promise with our Lifetime Limited Warranty & 100% Satisfaction Guarantee. Please see warranty for details.

 Dona Rosene Interiors
ASID 2018 DESIGN OVATION SINGLE SPACE DEDICATED FUNCTION/ SECOND PLACE. The clients requested professional assistance transforming this small, jumbled room with lots of angles into an efficient home office and occasional guest bedroom for visiting family. Maintaining the existing stained wood moldings was requested and the final vision was to reflect their Nigerian heritage in a dramatic and tasteful fashion. Photo by Michael Hunter

 Michelle Yorke Interior Design LLC
We used a delightful mix of soft color tones and warm wood floors in this Sammamish lakefront home.
Utility room - mid-sized contemporary galley medium tone wood floor utility room idea in Seattle with an undermount sink, recessed-panel cabinets, blue cabinets, quartz countertops, beige walls, a side-by-side washer/dryer and white countertops
Utility room - mid-sized contemporary galley medium tone wood floor utility room idea in Seattle with an undermount sink, recessed-panel cabinets, blue cabinets, quartz countertops, beige walls, a side-by-side washer/dryer and white countertops
 Patrick Ahearn Architect
Greg Premru
Huge elegant u-shaped dark wood floor eat-in kitchen photo in Boston with an undermount sink, recessed-panel cabinets, white cabinets, marble countertops, white backsplash, mosaic tile backsplash, paneled appliances and two islands
Huge elegant u-shaped dark wood floor eat-in kitchen photo in Boston with an undermount sink, recessed-panel cabinets, white cabinets, marble countertops, white backsplash, mosaic tile backsplash, paneled appliances and two islands

 Blue Plum
The crowds starting to arrive at the showcase house. Green Couch's Pent room was one of the favorites.... definitely worth the climb up the stairs.
Game room - mid-sized eclectic enclosed dark wood floor game room idea in San Francisco with purple walls and no tv
Game room - mid-sized eclectic enclosed dark wood floor game room idea in San Francisco with purple walls and no tv

 Living Gardens Landscape Design
Contemporary backyard. White stucco wall retains slope. Ceramic tile flows from inside out. Concrete steppers and mexican beach pebbles keep it clean and contemporary. Benches to be installed at the firepit and dining area. More photos to come as plants grow in and furniture arrives.

 LID Landscapes
The flower bed surrounding the windows, and front entrance, are a beautiful sight to see when first arriving. There is a pop of color and boulders in the mulch that give a nice warm homey feel.
 KGA Studio Architects, PC
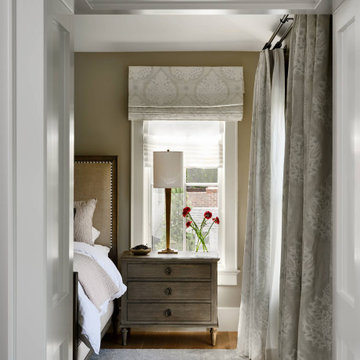
The home’s primary suite was already spacious, however its entry was awkward to navigate. The door opened directly to the bedroom area and required walking through the sitting area to access the ensuite bathroom. The door’s new location opens directly into the bedroom’s sitting area, creating a sense of arrival and a more natural movement throughout the suite with the bed to the left and bathroom to the right.

 Katia Goffin Gardens
This retreat from the city is structured with a series of garden rooms that each have unique qualities throughout the property. Visitors arrive through a grand drive and court that leads to an orchard. The backyard features a pool wrapped in a slatted deck that steps down to a lawn terrace for entertaining guests.

 Level Studio
This project involved designing a completely empty 2 bedroom condo in the heart of Toronto for a young couple. The second bedroom was made into a study which can flex into a nursery once the baby arrives and smart storage solutions were required for a growing family.
We wanted the design scheme to be very relaxing, calm and drew inspiration from a wonderful collection of wedding photos that we displayed throughout the home from the owner’s destination wedding.

 McHale Landscape Design, Inc.
Large coastal blue two-story concrete fiberboard exterior home idea in DC Metro with a shed roof
110