
Search results for "Arrives" in Home Design Ideas

 Patrick Ahearn Architect
Greg Premru
Huge elegant gray three-story mixed siding gable roof photo in Boston
Huge elegant gray three-story mixed siding gable roof photo in Boston

 30X40 Design Workshop
A residence designed for informal gathering and relaxation on a quiet cove near Acadia National Park. Conceived of as a compound of connected gathering spaces with adjacent private retreat spaces. The "village" of structures is designed to open and close seasonally with large sliding barn doors. These also modulate light, air and views into and out of the cottages.
Carefully positioned to take advantage of the rich variety of views and sloping topography, the cottages have integral terraces and retaining walls to negotiate the undulating land-form. One arrives at the high point of the site and the long barn axis and navigates between the cottages to the main entrance. Once inside, the home deliberately reveals unique views to the ocean, mountains and surrounding spruce forest.

 Drewett Works
Located near the base of Scottsdale landmark Pinnacle Peak, the Desert Prairie is surrounded by distant peaks as well as boulder conservation easements. This 30,710 square foot site was unique in terrain and shape and was in close proximity to adjacent properties. These unique challenges initiated a truly unique piece of architecture.
Planning of this residence was very complex as it weaved among the boulders. The owners were agnostic regarding style, yet wanted a warm palate with clean lines. The arrival point of the design journey was a desert interpretation of a prairie-styled home. The materials meet the surrounding desert with great harmony. Copper, undulating limestone, and Madre Perla quartzite all blend into a low-slung and highly protected home.
Located in Estancia Golf Club, the 5,325 square foot (conditioned) residence has been featured in Luxe Interiors + Design’s September/October 2018 issue. Additionally, the home has received numerous design awards.
Desert Prairie // Project Details
Architecture: Drewett Works
Builder: Argue Custom Homes
Interior Design: Lindsey Schultz Design
Interior Furnishings: Ownby Design
Landscape Architect: Greey|Pickett
Photography: Werner Segarra

 Patrick Ahearn Architect
Greg Premru
Huge traditional gray three-story mixed siding gable roof idea in Boston
Huge traditional gray three-story mixed siding gable roof idea in Boston
 Patrick Ahearn Architect
Greg Premru
Inspiration for a huge timeless gender-neutral home gym remodel in Boston with white walls
Inspiration for a huge timeless gender-neutral home gym remodel in Boston with white walls

 CBI Design Professionals, Inc.
The dramatic tone of the project is reached with the signature piece; a custom milled stone spiral stair used for entry into the room. After months of conceptualizing and sketching out how to make this a one-of-a-kind stair case, we arrived at the idea of having this element be fully self-supporting with no center pole or additional supports. To achieve this, milled stone treads and risers were CNC cut to specific dimensions and dry-laid onto one another, providing the strength needed to support the necessary weight. This stair tower also features stone walls to match the wine/cigar room, and custom iron handrails and spindles that were hand pounded on-site.
 Patrick Ahearn Architect
Greg Premru
Huge traditional gray three-story mixed siding gable roof idea in Boston
Huge traditional gray three-story mixed siding gable roof idea in Boston

 User
The design (2014) for the landscape renovation of this large residence & site included the addition of a circular driveway and entry arrival area, design of a colorful private garden space around the deck, creation of privacy screenings along 2 roadway edges, and plenty of plantings with 3 seasons of color interest. Installation to start 2015.

 Home At Last Decor
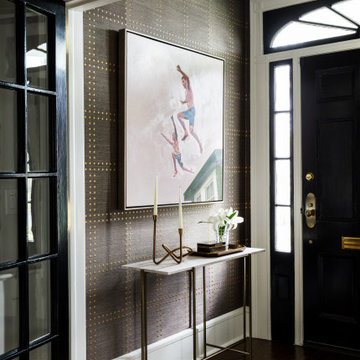
This expansive entry area needed a focal point to impress arriving guests. The oversized mirror makes a statement while the entry table is beautifully accessorized using items the homeowner already had.

 Habidex Renovations
Beautiful new kitchen with work and entertain penninsula, dual sinks, Cambria countertop, (new Gas range arrived later).
Eat-in kitchen - mid-sized modern single-wall light wood floor eat-in kitchen idea in Vancouver with an undermount sink, flat-panel cabinets, white cabinets, marble countertops, glass tile backsplash, stainless steel appliances and a peninsula
Eat-in kitchen - mid-sized modern single-wall light wood floor eat-in kitchen idea in Vancouver with an undermount sink, flat-panel cabinets, white cabinets, marble countertops, glass tile backsplash, stainless steel appliances and a peninsula

 The 4 Kids Inc.
A simple, yet imposing design lets park goers know they have arrived and are in for an exciting sports experience at Greenville Sports Park. Prominently situated where it can be appreciated by players, spectators and all other park visitors, the sports icon monument in Greenville Sports Park is a source of great pride for neighbors, young athletes and the community in general.
 Prefinished Cabinets
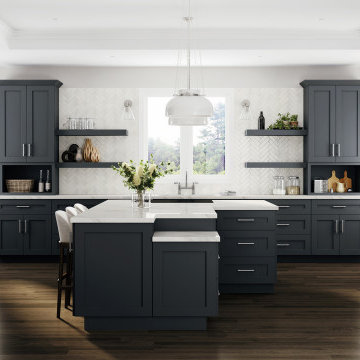
The Newport Onyx Shaker Kitchen Cabinets feature a dark grey painted finish and arrive fully assembled to your home or jobsite. This large kitchen has wide open spaces and has contrasted the dark grey cabinetry with bright white countertops that pair with the white herringbone subway tile installation and light and bright walls and ceiling.




 Westover Landscape Design
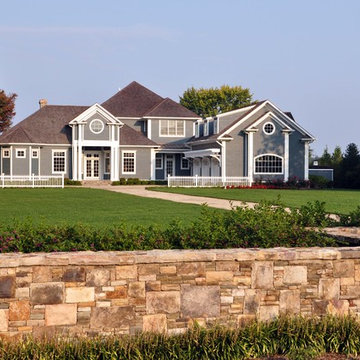
Like most growing families, this client wanted to lure everyone outside. And when the family went outdoors, they were hoping to find flamboyant color, delicious fragrance, freshly grilled food, fun play-spaces, and comfy entertaining areas waiting. Privacy was an imperative. Seems basic enough. But a heap of challenges stood in the way between what they were given upon arrival and the family's ultimate dreamscape.
Primary among the impediments was the fact that the house stands on a busy corner lot. Plus, the breakneck slope was definitely not playground-friendly. Fortunately, Westover Landscape Design rode to the rescue and literally leveled the playing field. Furthermore, flowing from space to space is a thoroughly enjoyable, ever-changing journey given the blossom-filled, year-around-splendiferous gardens that now hug the walkway and stretch out to the property lines. Soft evergreen hedges and billowing flowering shrubs muffle street noise, giving the garden within a sense of embrace. A fully functional (and frequently used) convenient outdoor kitchen/dining area/living room expand the house's floorplan into a relaxing, nature-infused on-site vacationland. Mission accomplished. With the addition of the stunning old-world stone fireplace and pergola, this amazing property is a welcome retreat for year round enjoyment. Mission accomplished.
Rob Cardillo for Westover Landscape Design, Inc.

 New Roots Landscaping
The beautifully laid out hardscaping and boulder work was done by a UBC architecture student Jared Skoreyko prior to our arrival. We updated the planting as per the client's request for a low maintenance edible landscape. Included are lingonberry, salal, rhubarb and pineapple guava, which balance the priorities of providing seasonal edibles and maintaining a pleasing four season streetside aesthetic.
 New Roots Landscaping
The beautifully laid out hardscaping and boulder work was done by a UBC architecture student Jared Skoreyko prior to our arrival. We updated the planting as per the client's request for a low maintenance edible landscape. Included are lingonberry, salal, rhubarb and pineapple guava, which balance the priorities of providing seasonal edibles and maintaining a pleasing four season streetside aesthetic.
 User
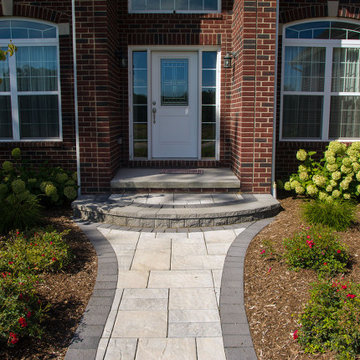
A flowering shrub lined brick paver path, accented with natural boulders leads you to a rounded step front door entry. You have arrived.
Design ideas for a traditional front yard brick walkway in Detroit.
Design ideas for a traditional front yard brick walkway in Detroit.
 Patrick Ahearn Architect
Greg Premru
Inspiration for a huge timeless gray three-story mixed siding gable roof remodel in Boston
Inspiration for a huge timeless gray three-story mixed siding gable roof remodel in Boston
112