
Search results for "Arrives" in Home Design Ideas
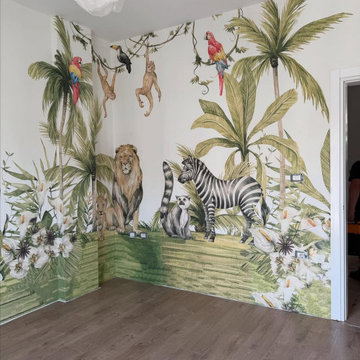
 Fort Worth Wallpaper Installer
Nursery wallpaper installation – McKinney, TX
This McKinney nursery features rustic-style wallpaper designed to mimic whitewashed shiplap. Applied behind the crib wall, the paper adds warmth and texture while maintaining a neutral palette. Installed using low-VOC paste and edge-sealed for safety, the room now feels both grounded and soothing for the newborn’s arrival.
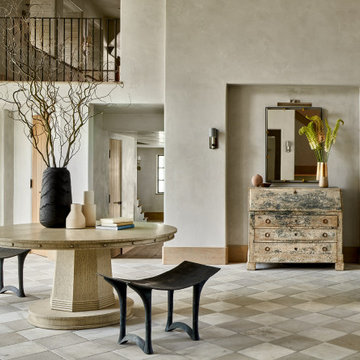
 KGA Studio Architects, PC
The front door moved to the other side of the original stair tower to accommodate the new foyer (replacing the original kitchen location). Mahony removed a second-floor sleeping porch and bedroom to transform the dark and too-small entryway into a light-filled sense of arrival. “Creating that kind of volume for the tall doors and transom glass and high windows in the back — that by itself was huge and allows light to spill into all the spaces on either side.”

 AMEK Custom Builders
Kicking off your day is easy with this appliance garage that holds all the main coffee supplies. If there's evening guests arriving, tuck in the coffee maker and close the door and you are all set.
Find the right local pro for your project

 The Iron Studio
Gothic lantern held by "dragon's tongue" lights the front porch as guests arrive.
Photo: Kevin Johnson
Inspiration for a large transitional single front door remodel in Nashville with a dark wood front door and beige walls
Inspiration for a large transitional single front door remodel in Nashville with a dark wood front door and beige walls

 Antique Farmhouse
Greet your guests warmly from the moment they arrive. Our large rustic welcome sign offers an age old appeal that lets your guests know visitors have always been and always will be welcome.
Made of metal.
Dimensions: 24" x 2.5" x 10" H.

 Architecture + Indigo, LLC
Entry Porch and swing, reminiscent of Summer nights to welcome your arriving guests with ease.
Transitional porch photo in Boston
Transitional porch photo in Boston

 AIBD - American Institute of Building Design
The appeal of this Spanish Colonial home starts at the front elevation with clean lines and elegant simplicity and continues to the interior with white-washed walls adorned in old world decor. In true hacienda form, the central focus of this home is the 2-story volume of the Kitchen-Dining-Living rooms. From the moment of arrival, we are treated with an expansive view past the catwalk to the large entertaining space with expansive full height windows at the rear. The wood ceiling beams, hardwood floors, and swooped fireplace walls are reminiscent of old world Spanish or Andalusian architecture.
An ARDA for Model Home Design goes to
Southwest Design Studio, Inc.
Designers: Stephen Shively with partners in building
From: Bee Cave, Texas

 Patrick Ahearn Architect
Greg Premru
Inspiration for a large timeless dark wood floor kitchen/dining room combo remodel in Boston with white walls and no fireplace
Inspiration for a large timeless dark wood floor kitchen/dining room combo remodel in Boston with white walls and no fireplace


 Norman Building & Design
As you arrive you seen the home's unique features of metal to the right and dry stacked stone at the entry and to the right. The large 4 car garage features 3 custom doors
This drone view allows you to see the views enjoyed in the home of the Cascade Mountain range.

 Wine Cellar Innovations
"Would we use Wine Cellar Innovations again? ABSOLUTELY. From start to finish – a great experience. We recently bought several kits from Wine Cellar Innovations and could not have been more satisfied with our experience. The website is easy to navigate and there is a wealth of information – which we used over several months while we designed our wine cellar. The dimensions for the various kits we ordered were clearly stated and accurate; we were able to easily determine which kits and how many would fit in the space we designated for the cellar. Placing the order was simple – as was the tracking of the order. It arrived within a week of our placing the order. Everything was packaged very well. Only one part of one kit came damaged. However, we were able to quickly reorder the piece at no cost – and it arrived 10 days later. Would we use Wine Cellar Innovations again? ABSOLUTELY. From start to finish – a great experience." Caye O.

 Simply Home Decorating
Our goal on this project was to make the main floor of this lovely early 20th century home in a popular Vancouver neighborhood work for a growing family of four. We opened up the space, both literally and aesthetically, with windows and skylights, an efficient layout, some carefully selected furniture pieces and a soft colour palette that lends a light and playful feel to the space. Our clients can hardly believe that their once small, dark, uncomfortable main floor has become a bright, functional and beautiful space where they can now comfortably host friends and hang out as a family. Interior Design by Lori Steeves of Simply Home Decorating Inc. Photos by Tracey Ayton Photography.

 Ryan Associates Landscape Architecture & Planning
Lawn ramp with granite steps.
By carefully framing views and clearly defining spaces for entertaining and arrival, Ryan Associates achieved a feeling of spaciousness and privacy within the very narrow bounds of this property. Site and circulation challenges were addressed by purposefully delineating paving patterns, planting design, and changes in elevation to define and separate the spaces and their uses. The signature feature, an oval lawn, is set off by a stunning grove of birch trees and a ramped grass path with granite steps – the focal point for an upper bluestone terrace overlooking the space.
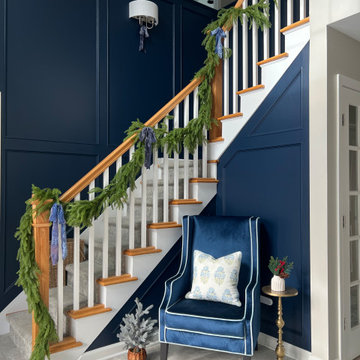
 B Designs Interior's
Judy originally wanted wallpaper but judi and her husband couldn't decide so I often take that moment as an opportunity to regroup and this is where we arrived.

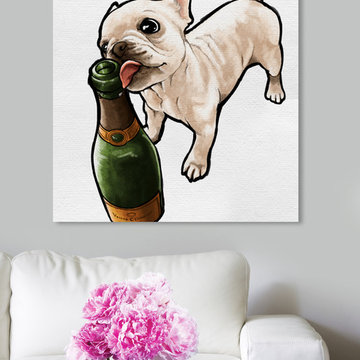
 The Oliver Gal Artist Co.
Details:
· Fine art canvas print by The Oliver Gal Artist Co.
· Professionally hand stretched gallery wrapped in sustainable, FSC certified wood.
· Arrives ready to hang with all hardware included.
· 100% Made in the USA.
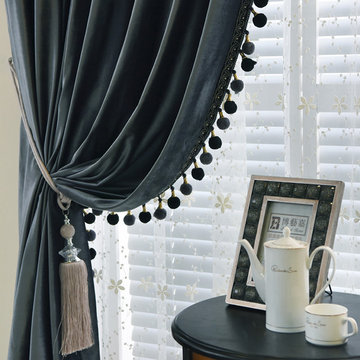
 Cheery Curtains
New arrival Denali Grey and Black Waterfall and Swag Valance and Sheers Custom Made Chenille Velvet Curtains Pair
Example of a classic staircase design in Denver
Example of a classic staircase design in Denver
 The Oliver Gal Artist Co.
Details:
· Fine art canvas print by The Oliver Gal Artist Co.
· Professionally hand stretched gallery wrapped in sustainable, FSC certified wood.
· Arrives ready to hang with all hardware included.
· 100% Made in the USA.

 Kom Furniture
New arrival - white leather sectional
for more info give us a call at (305)576-4566
Minimalist living room photo in Miami
Minimalist living room photo in Miami

 Maher & Greenwald Fine Gardens
This is an example of a large traditional partial sun backyard stone garden path in New York.
 Modern Sofa Beds
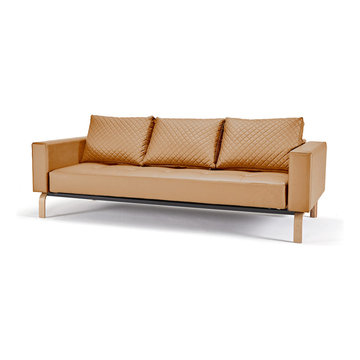
All furniture from Cassius Q Deluxe collection arrived in modern style and made from high quality materials. This stylish sofa-bed has a convertible mechanism, which turns this decor item into full size bed by pulling the seat forward, and folding down the backrest. You can find more colors in the Cassius Q collection below.
From www.modern-sofabeds.com
Free shipping US
113