
Search results for "Arrives" in Home Design Ideas
 Armitage Interiors - Home Design & Renovation
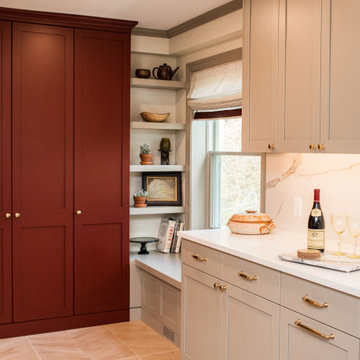
When we arrived at this kitchen in Solebury it was dated and closed in. A center peninsula divided the space and a wall at the end separated a tiny dining room. We completely redesigned the layout by removing the wall between the kitchen and dining room and adding a window to gain some natural light.
The homeowners loved the rich cranberry color but struggled to integrate it without overwhelming the space with red. The window treatments and floor to ceiling pantry gave us the perfect opportunity to accent the color palette throughout the room. Some open shelving and a chair rail along the top of the backsplash allow for decoration and keep the counters clutter free.
This quickly became one of our favorite kitchen renovations simply because of the dramatic changes we were able to make

 Vetter Architects
The owners requested that their home harmonize with the spirit of the surrounding Colorado mountain setting and enhance their outdoor recreational lifestyle - while reflecting their contemporary architectural tastes. The site was burdened with a myriad of strict design criteria enforced by the neighborhood covenants and architectural review board. Creating a distinct design challenge, the covenants included a narrow interpretation of a “mountain style” home which established predetermined roof pitches, glazing percentages and material palettes - at direct odds with the client‘s vision of a flat-roofed, glass, “contemporary” home.
Our solution finds inspiration and opportunities within the site covenant’s strict definitions. It promotes and celebrates the client’s outdoor lifestyle and resolves the definition of a contemporary “mountain style” home by reducing the architecture to its most basic vernacular forms and relying upon local materials.
The home utilizes a simple base, middle and top that echoes the surrounding mountains and vegetation. The massing takes its cues from the prevalent lodgepole pine trees that grow at the mountain’s high altitudes. These pine trees have a distinct growth pattern, highlighted by a single vertical trunk and a peaked, densely foliated growth zone above a sparse base. This growth pattern is referenced by placing the wood-clad body of the home at the second story above an open base composed of wood posts and glass. A simple peaked roof rests lightly atop the home - visually floating above a triangular glass transom. The home itself is neatly inserted amongst an existing grove of lodgepole pines and oriented to take advantage of panoramic views of the adjacent meadow and Continental Divide beyond.
The main functions of the house are arranged into public and private areas and this division is made apparent on the home’s exterior. Two large roof forms, clad in pre-patinated zinc, are separated by a sheltering central deck - which signals the main entry to the home. At this connection, the roof deck is opened to allow a cluster of aspen trees to grow – further reinforcing nature as an integral part of arrival.
Outdoor living spaces are provided on all levels of the house and are positioned to take advantage of sunrise and sunset moments. The distinction between interior and exterior space is blurred via the use of large expanses of glass. The dry stacked stone base and natural cedar cladding both reappear within the home’s interior spaces.
This home offers a unique solution to the client’s requests while satisfying the design requirements of the neighborhood covenants. The house provides a variety of indoor and outdoor living spaces that can be utilized in all seasons. Most importantly, the house takes its cues directly from its natural surroundings and local building traditions to become a prototype solution for the “modern mountain house”.
Overview
Ranch Creek Ranch
Winter Park, Colorado
Completion Date
October, 2007
Services
Architecture, Interior Design, Landscape Architecture
 Cheery Curtains
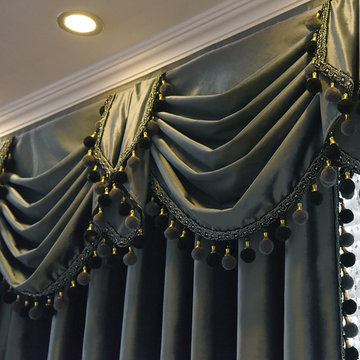
New arrival Denali Grey and Black Waterfall and Swag Valance and Sheers Custom Made Chenille Velvet Curtains Pair
Elegant home design photo in Denver
Elegant home design photo in Denver
Find the right local pro for your project

 New Roots Landscaping
This beautifully laid out design was created by UBC architecture student Jared Skoreyko prior to our arrival. We updated the planting as per the client's request for a low maintenance edible landscape. Included here are asian pear, fig, columnar apple, and espallied multi-graft apple trees, blueberry and chilean guava borders. strawberries and herbs compliment the season's harvest and provide ground cover.
 WORKS by Jesse DeBenedictis, LLC
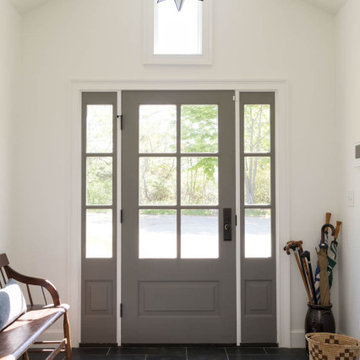
Bright coastal foyer featuring a paneled front door with sidelights, slate tile flooring, and a transom window that fills the entry with natural light. Designed to create an inviting arrival experience in this Cape Ann cottage renovation.
 The Oliver Gal Artist Co.
Details:
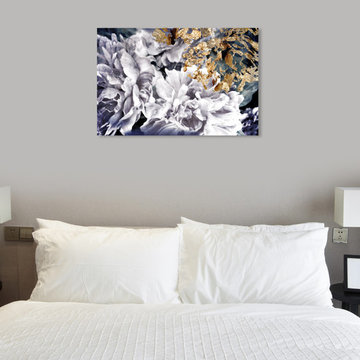
· Fine art canvas print by The Oliver Gal Artist Co.
· Professionally hand stretched gallery wrapped in sustainable, FSC certified wood.
· Arrives ready to hang with all hardware included.
· 100% Made in the USA.
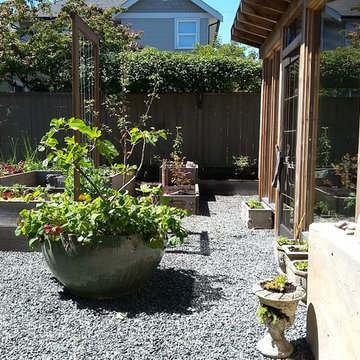 New Roots Landscaping
This beautifully laid out design was created by UBC architecture student Jared Skoreyko prior to our arrival. We updated the planting as per the client's request for a low maintenance edible landscape. Included here are asian pear, fig, columnar apple, and espallied multi-graft apple trees, blueberry and chilean guava borders. strawberries and herbs compliment the season's harvest and provide ground cover.
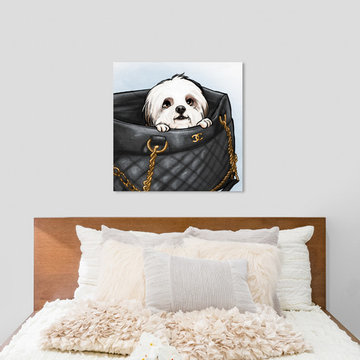 The Oliver Gal Artist Co.
Details:
· Fine art canvas print by The Oliver Gal Artist Co.
· Professionally hand stretched gallery wrapped in sustainable, FSC certified wood.
· Arrives ready to hang with all hardware included.
· 100% Made in the USA.

 Schmechtig Landscapes
Request Free Quote
Upon arrival guests are greeted by a beautiful planting island, as well as a colorful and textural foreground leading up to the front entry. Lawn panels are used sparingly to allow for greater composition of the perimeter plant beds. As for the rear and sides of the property, outdoor rooms were created for entertainment & solace, along with sweeping paths to create mystery and opportunity to explore all portions of the site. There is an expansive lawn for play, surrounded by multi-seasonal flowing perimeter beds bringing harmony to the rest of the yard.

 Ryan Associates Landscape Architecture & Planning
Lawn ramp and birch grove underplanted with perennials.
By carefully framing views and clearly defining spaces for entertaining and arrival, Ryan Associates achieved a feeling of spaciousness and privacy within the very narrow bounds of this property. Site and circulation challenges were addressed by purposefully delineating paving patterns, planting design, and changes in elevation to define and separate the spaces and their uses. The signature feature, an oval lawn, is set off by a stunning grove of birch trees and a ramped grass path with granite steps – the focal point for an upper bluestone terrace overlooking the space.
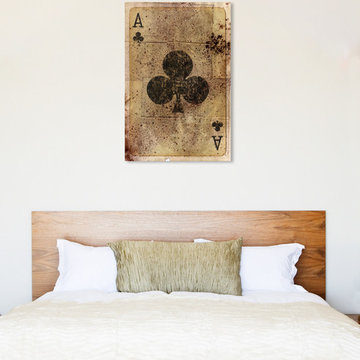 The Oliver Gal Artist Co.
Details:
· Fine art canvas print by The Oliver Gal Artist Co.
· Professionally hand stretched gallery wrapped in sustainable, FSC certified wood.
· Arrives ready to hang with all hardware included.
· 100% Made in the USA.


 European Granite & Marble
Featured in this outdoor kitchen countertop is another one of our stunning new arrivals - Galassia Silver granite in a leather finish.
Galassia Silver is beautiful Brazilian Granite with complex movement in the coloration. Like looking at a galaxy of stars, the stone changes colors as you move from far away to close with deep blacks, onyx, beige, and grey with heavy crystals.
Find out more info here: http://bit.ly/galassia-silver

 Pro-Tile & Marble
, Inc.
Updated Front Entrance
Thirty seconds. That’s how long your house has to make a first impression. That’s how long it takes to amble up the front walk, take in the surroundings, and arrive at the entry. That 30 seconds has a measurable impact on the mindset of whoever walks through your door.
We can help you make your front entrance beautiful.
Call today 904-731-6471
 Schmechtig Landscapes
Request Free Quote
Upon arrival guests are greeted by a beautiful planting island, as well as a colorful and textural foreground leading up to the front entry. Lawn panels are used sparingly to allow for greater composition of the perimeter plant beds. As for the rear and sides of the property, outdoor rooms were created for entertainment & solace, along with sweeping paths to create mystery and opportunity to explore all portions of the site. There is an expansive lawn for play, surrounded by multi-seasonal flowing perimeter beds bringing harmony to the rest of the yard.
 One Stop Decorating Center
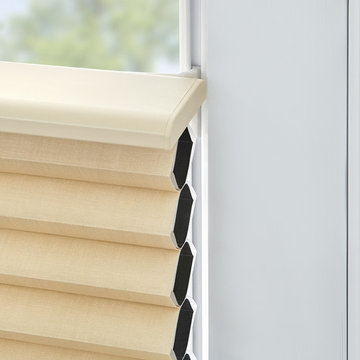
The time has arrived! Hunter Douglas™ introduces the Track Glide™ System, specifically designed for those hard to reach places, turn and tilt windows, and French doors. The system is installed along the frame of your windows for simple operation and easy access. It's the future of window covering application and offered exclusively with Duette® Honeycomb shades.

 DiaNoche Designs
All decor is available here: https://www.dianochedesigns.com/catalogsearch/result/?q=monika

 Legal Eagle Contractors
The existing fireplace was given a facelift with fresh paint, a handsome pewter metal mantel and ostrich slate tiles - extra room to perch when many guests have arrived! A pin light was installed above to illuminate art work. Design: Laura Lerond. Photo: Dan Bawden.

 Margot Designs
The entry hall opens into the living space for ease of flow for arriving guests. Open to the dining room, the transition from room to room is seamless. Warm and welcoming, the modern lines are not austere.

 Lia Sakamoto Architecture
The TV stand is made with black wood Formica. It has two drawers and special orifice to wires in each space.
The red cube beside at the TV Stand is to the backpack or suitcase when he arrives at home. Also, his shoes go inside the cube. The keys and wallet go in the white wall cabinet.
The coffee table is made with reclaimed wood.
127