
Search results for "Arrives" in Home Design Ideas
 Intrinsic Studio Co.
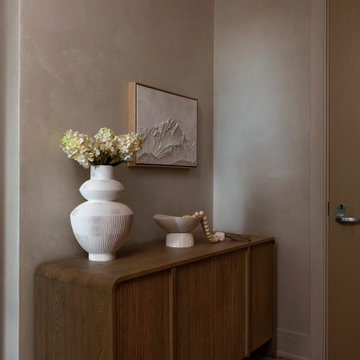
Contemporary condominium entry featuring a custom walnut console, curated artwork, and layered decorative styling. Warm wood tones, natural lime plaster walls, and sculptural accessories create an inviting arrival experience while reinforcing the home's refined and cohesive design language.


 N/A
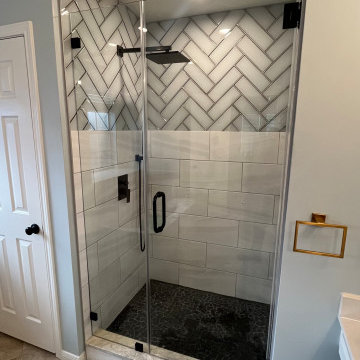
Frameless Elegance: Completing the transformation is the frameless glass shower door, which showcases the modern interior and makes the space feel open and spacious. This door also features a stain resistance treatment, ensuring that its pristine appearance is easy to maintain. Adorned with Oil Rubbed Bronze hardware, it adds a touch of uniformity to the shower's design.
(Our client did change out the gold towel fixture after we finished. It hadn't arrived before we completed the project.)
Find the right local pro for your project

 Patrick Ahearn Architect
Greg Premru
Example of a huge classic gray three-story mixed siding gable roof design in Boston
Example of a huge classic gray three-story mixed siding gable roof design in Boston
 Living Gardens Landscape Design
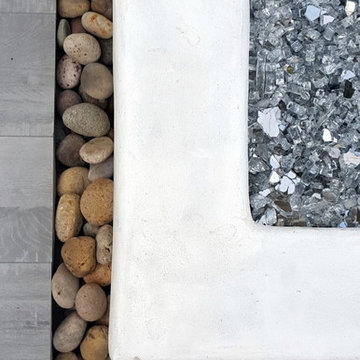
Contemporary backyard. White stucco wall retains slope. Ceramic tile flows from inside out. Concrete steppers and mexican beach pebbles keep it clean and contemporary. Benches to be installed at the firepit and dining area. More photos to come as plants grow in and furniture arrives.

 The Oliver Gal Artist Co.
Details:
· Fine art canvas print by The Oliver Gal Artist Co.
· Professionally hand stretched gallery wrapped in sustainable, FSC certified wood.
· Arrives ready to hang with all hardware included.
· 100% Made in the USA.

 Schmechtig Landscapes
Request Free Quote
Upon arrival guests are greeted by a beautiful planting island, as well as a colorful and textural foreground leading up to the front entry. Lawn panels are used sparingly to allow for greater composition of the perimeter plant beds. As for the rear and sides of the property, outdoor rooms were created for entertainment & solace, along with sweeping paths to create mystery and opportunity to explore all portions of the site. There is an expansive lawn for play, surrounded by multi-seasonal flowing perimeter beds bringing harmony to the rest of the yard.
 A Parallel Architecture
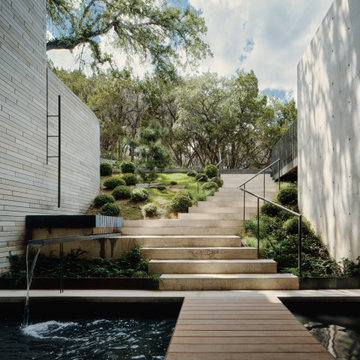
Arrival sequence at the Terrace Mountain Residence. A wood bridge crosses a dark reflecting pool fed by a steel scupper, then broad steps climb between a cast-in-place concrete wall and a layered stone wall toward native plantings and the live oak canopy above.
 DLT Interiors-Debbie Travin
We undertook a complete gut renovation and redesign of our client’s home while they enjoyed their summer residence. Working six days a week, we ensured the project was finished in time for their return to Palm Beach for the winter season. Every design detail was meticulously curated to reflect their unique style and needs. When they arrived for the big reveal, they were thrilled to discover a stunning, entirely transformed home tailored specifically for them.

 Petro Design/Build Group
Access from lower patio spaces to driveway for easy quest arrival and use
Example of a large classic backyard staircase design in DC Metro
Example of a large classic backyard staircase design in DC Metro

 JM Kitchen & Bath Design
Perimeter Cabinets and Bar:
Frameless Current by Crystal
Door style: Countryside
Wood: Rustic Cherry
Finish: Summer Wheat with Brown Highlight
Glass accent Doors: Clear Waterglass
Island Cabinets:
Frameless Encore by Crystal
Door style: Country French Square
Wood: Knotty Alder
Finish: Signature Rub Thru Mushroom Paint with Flat Sheen with Umber under color, Distressing and Wearing with Black Highlight.
SubZero / Wolf Appliance package
Tile: Brazilian Multicolor Slate and Granite slab insert tiles 2x2”
Plumbing: New Blanco Apron Front Sink (IKON)
Countertops: Granite 3CM Supreme Gold , with Ogee Flat edge.
 The House Designers
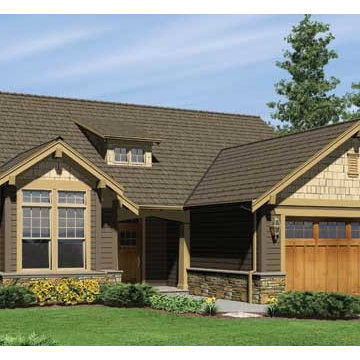
Craftsman details make this homes faade attractive and eye-catching. To the left of the foyer, a vaulted den incorporates a cozy window seat. You could use the den as a home office, since you will be able to see clients as they arrive. The island kitchen flows into the dining area and the Great Room. A fireplace warms the entire area. The secluded master suite will be a welcome sight at days end. At a relatively modest 1,850 square feet, this could be one of the home plans that fit your familys needs.
 Armitage Interiors - Home Design & Renovation
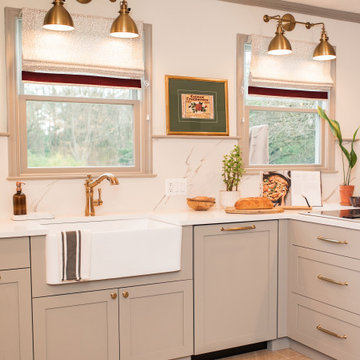
When we arrived at this kitchen in Solebury it was dated and closed in. A center peninsula divided the space and a wall at the end separated a tiny dining room. We completely redesigned the layout by removing the wall between the kitchen and dining room and adding a window to gain some natural light.
The homeowners loved the rich cranberry color but struggled to integrate it without overwhelming the space with red. The window treatments and floor to ceiling pantry gave us the perfect opportunity to accent the color palette throughout the room. Some open shelving and a chair rail along the top of the backsplash allow for decoration and keep the counters clutter free.
This quickly became one of our favorite kitchen renovations simply because of the dramatic changes we were able to make

 Mullin
Instead of entering through the home, guests can arrive from the side yard through a parterre garden.
Home design - transitional home design idea in New Orleans
Home design - transitional home design idea in New Orleans
 The Oliver Gal Artist Co.
Details:
· Fine art canvas print by The Oliver Gal Artist Co.
· Professionally hand stretched gallery wrapped in sustainable, FSC certified wood.
· Arrives ready to hang with all hardware included.
· 100% Made in the USA.
 Schmechtig Landscapes
Request Free Quote
Upon arrival guests are greeted by a beautiful planting island, as well as a colorful and textural foreground leading up to the front entry. Lawn panels are used sparingly to allow for greater composition of the perimeter plant beds. As for the rear and sides of the property, outdoor rooms were created for entertainment & solace, along with sweeping paths to create mystery and opportunity to explore all portions of the site. There is an expansive lawn for play, surrounded by multi-seasonal flowing perimeter beds bringing harmony to the rest of the yard.

 Arnia Homes
Bright contemporary foyer featuring a custom open-riser staircase with natural wood treads, black steel stringers and clear glass railings. Light oak flooring, integrated wall panels, recessed lighting and a dramatic black entry door create a refined, minimalist arrival.
 NanaWall
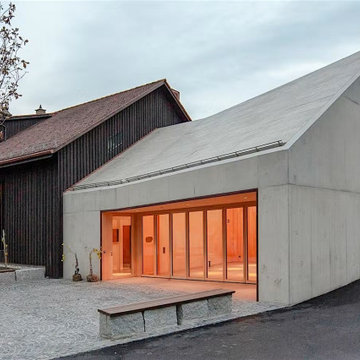
A closer view of the entry facade shows how the NanaWall NW Wood 540 sits within the concrete mass. The slim wood frames divide the glass into an even rhythm of panels, and the living room reads clearly through them. A low bench and gravel forecourt lead to the doors, framing the arrival to the Berneck Residence.
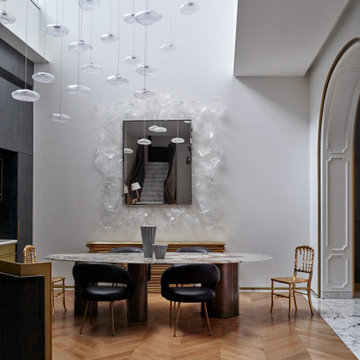
 Boca do Lobo
Walking through the open kitchen, we arrive to the dining room, where amazing pieces dress the sky, the walls and the floor. From the ceil pendant lights illuminate the central pieces, among them, the Boca do Lobo’s Emporium Gold Chair. Matching the metal tones of the room, the Emporium Chairs elevate the marble dining table, that they surround together with Kelly Wesrtler’s leather chairs.

 Dunrite Concrete Inc.
Main entrance signage...with a stencil? This highly visible eye-catcher serves it's purpose at Walker Plaza Senior Living Facility in Anoka, MN. This very durable, slip resistant overlay was installed by Dunrite Concrete Inc. in 2008. With 20 or more transit vans arriving each day, lowering thier lift systems on top of this overlay. It's in AMAZING shape considering it's constant use throughout the years!
129