
Search results for "Arrives" in Home Design Ideas

 AIBD - American Institute of Building Design
The appeal of this Spanish Colonial home starts at the front elevation with clean lines and elegant simplicity and continues to the interior with white-washed walls adorned in old world decor. In true hacienda form, the central focus of this home is the 2-story volume of the Kitchen-Dining-Living rooms. From the moment of arrival, we are treated with an expansive view past the catwalk to the large entertaining space with expansive full height windows at the rear. The wood ceiling beams, hardwood floors, and swooped fireplace walls are reminiscent of old world Spanish or Andalusian architecture.
An ARDA for Model Home Design goes to
Southwest Design Studio, Inc.
Designers: Stephen Shively with partners in building
From: Bee Cave, Texas
 DLT Interiors-Debbie Travin
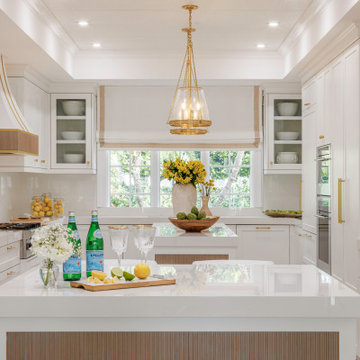
We undertook a complete gut renovation and redesign of our client’s home while they enjoyed their summer residence. Working six days a week, we ensured the project was finished in time for their return to Palm Beach for the winter season. Every design detail was meticulously curated to reflect their unique style and needs. When they arrived for the big reveal, they were thrilled to discover a stunning, entirely transformed home tailored specifically for them.

 SOLSTICE Planning and Architecture
Located in a flood zone, the sequence of arrival gradually elevates guests as they approach the front door raised five feet above grade.The front-facing pool and elevated courtyard becomes the epicenter of the entry experience and the focal point of the living spaces.
Find the right local pro for your project

 Michael Todd's Landscape Specialties
Our clients have a fairly sizable back yard and wanted to make more use of the area. They really enjoyed the idea of a separate gathering area with a sitting wall. (custom limestone caps were added later.) The clients liked the idea of the flexibility of a manufactured fire pit so they could remove it and still have a nice sitting area without it. In the distance, the manufactured wood fired pizza oven sits proudly in it's home and awaits the arrival of the small gas grill that will sit next to it.

 Michael Jacobson Gomez
THE ARRIVAL BY CAR: The tumbled brick paved auto-court setting accommodates a native mesquite tree, as a site-natural focal point/center piece. A Spanish Tile Wainscot at the courtyard wall base, and a large window-sill/ pot-holder at the library window, (right) provide some beautiful detailing to welcome Guests.

 Albert, Righter & Tittmann Architects, Inc.
This weekend house in the rolling fields of the Hudson Valley was designed around a farmyard. We incorporated the ruins of an old barn foundation into one side of the farmyard and grouped new buildings around two other sides to define an arrival court. The new centerpiece of the arrival court is a tower clad on its lower story with red barn boards. On axis with the driveway, the tower serves as the entrance and links the main wing of the house to the guest quarters. The entry under the tower is like a breezeway with big barn doors on each side and the dark interior finishes of a tack room. The tower is a vertical foil to the main wing of the house, whose emphatically horizontal all-encompassing hipped roof allows the house to nestle comfortably into the hillside.
The main house presents a private face to the courtyard but opens up on the other side with expansive bay windows that command a view of a new pond in the middle distance and the rolling hills beyond.
Our client was enthusiastic about taking advantage of renewable energy sources such as geothermal heat and photovoltaic cells, which are out of sight in the bushes. We incorporated these green technologies without calling attention to them.
Photography by Robert Benson
 Ultimate Outdoor Design
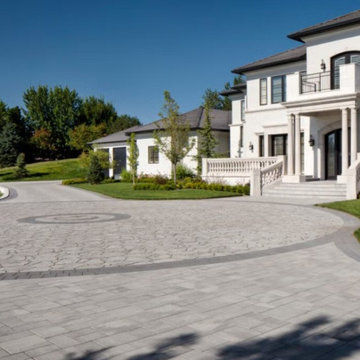
Some homes deserve a grand entrance. This driveway pairs the precision of Belgard Dimensions™ with the natural elegance of Mega-Arbel® to create a space that is both stately and serene.
Belgard Dimensions™ is a modern paver known for its sleek lines, tight joints, and smooth surface. It creates clean transitions, lends structure to large areas, and offers the strength needed for high-traffic driveways. It is ideal for minimalistic and architectural homes that require control and clarity in the design.
Belgard Mega-Arbel®, on the other hand, brings a natural flagstone texture in oversized interlocking pieces. It softens the space with its organic feel while still offering the structural integrity of a concrete paver. The two together create visual rhythm, geometric where needed, flowing where wanted.
Now imagine guests arriving for the first time. The driveway guides them forward with elegance and ease. The circle adds a moment of arrival. The surfaces reflect the sunlight differently. The modern meets the timeless, and the design welcomes you home with purpose.
This is not just a driveway. It is a fusion of art, architecture, and strength.
Let’s explore how this material can bring your outdoor story to life.
Schedule your consultation today: 516-522-8249
 First Bay Architecture
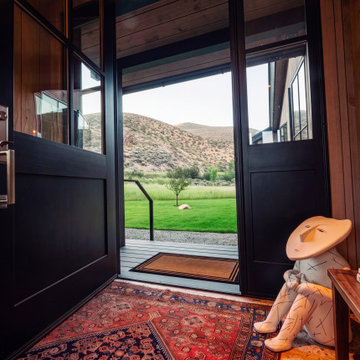
The front entrance is designed as a welcoming transition between the home and its mountain setting. Carefully oriented openings frame views toward the surrounding Sawtooth mountain range, making the dramatic landscape a focal point upon approach and arrival. At the same time, the more enclosed entry sequence provides a sense of privacy and refuge from the activity of nearby roads. The architecture uses the building massing and landscape to create a quieter, more sheltered arrival experience while directing attention toward the expansive mountain views beyond.


 Patrick Ahearn Architect
Greg Premru
Huge elegant three-story and backyard mixed siding, stone and rectangular gray and lap pool fountain photo in Boston
Huge elegant three-story and backyard mixed siding, stone and rectangular gray and lap pool fountain photo in Boston
 GOFG Woodworking LLC
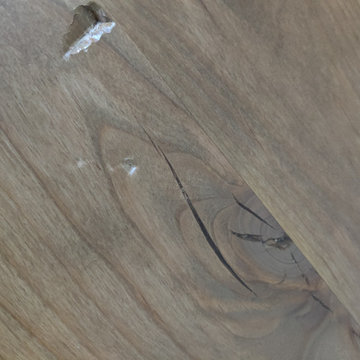
This 12 week special order alder table, built by a custom furniture builder in Arkansas, arrived damaged by the freight company. Instead of sending it back and waiting another 12 weeks for a new table, we were commissioned to repair the damage. The manufacturer had used a smoke-colored epoxy resin to fill in the knot holes in the table top, so we mimicked that by cleaning out the gouge and filling it with epoxy that matched up perfectly.

 Ollin Stone
Bianco Covelano marble is used in flooring, kitchen countertops, bathroom countertops, bathroom vanities, bars, pillars, staircases, colonnades, paneling, and facing stone in architectural structures. This selection arrived in January 2022.
 The Oliver Gal Artist Co.
Details:
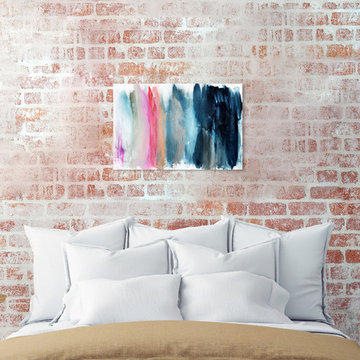
· Fine art canvas print by The Oliver Gal Artist Co.
· Professionally hand stretched gallery wrapped in sustainable, FSC certified wood.
· Arrives ready to hang with all hardware included.
· 100% Made in the USA.
 GOFG Woodworking LLC
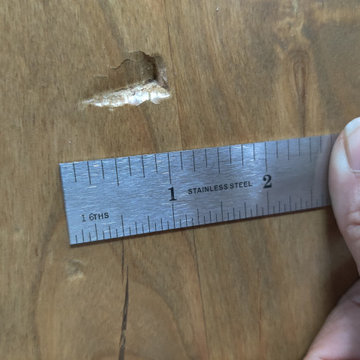
This 12 week special order alder table, built by a custom furniture builder in Arkansas, arrived damaged by the freight company. Instead of sending it back and waiting another 12 weeks for a new table, we were commissioned to repair the damage. The manufacturer had used a smoke-colored epoxy resin to fill in the knot holes in the table top, so we mimicked that by cleaning out the gouge and filling it with epoxy that matched up perfectly.
 Graham Hart - Talon Hills
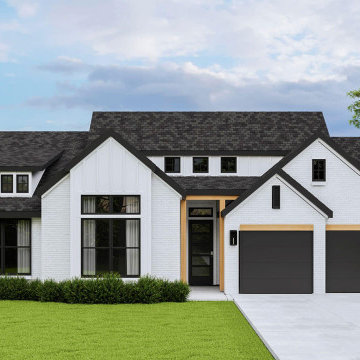
Arriving home should bring you a sense of calmness, serenity, and comfort. Available in a modern farmhouse, or transitional style, its curb appeal is just the beginning of this house’s ability to turn into a lasting home full of laughter and memories. The Raegan floor plan welcomes you inside through an extended entry way and has all bedrooms situated on one side of the home—so communal spaces are unified and seamless for everything from entertaining guests to nights on the couch.
 A Stroke of Genius
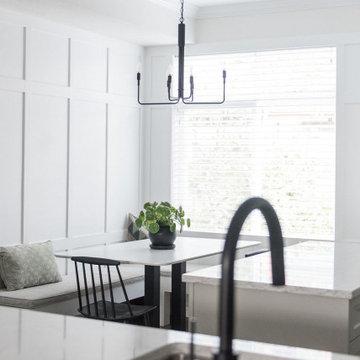
We built bench seating in the small eating area off the kitchen to create a cozy spot for day to day meals.
Family life revolves around this table, from homework and arts & crafts projects, but when company arrives, this space can easily sit 10 guests.
 The Oliver Gal Artist Co.
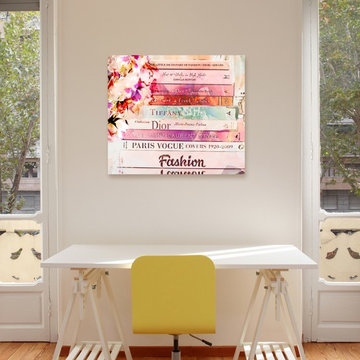
Details:
· Fine art canvas print by The Oliver Gal Artist Co.
· Professionally hand stretched gallery wrapped in sustainable, FSC certified wood.
· Arrives ready to hang with all hardware included.
· 100% Made in the USA.

 Heather Merenda
Photo: Heather Merenda © 2016 Houzz
Design: Johnson + McLeod Design Consultants
Trendy porch idea in Vancouver
Trendy porch idea in Vancouver
 Wiles Design Group
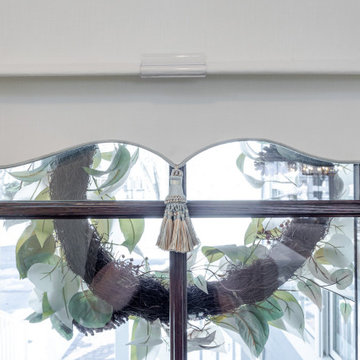
This whole-home renovation honors traditional character while adding modern comfort, custom craftsmanship, and welcoming spaces designed for family gatherings. A welcoming entry creates a graceful transition into the home, with a built-in bench for arrivals and a softly detailed staircase leading to the upper level.

 HomeLift, Inc.
The elevator shaft is shown here at the back of the house towering above the roof line. You have a panoramic view of Williamson County when you arrive at the fourth floor. This is definitely an elevator with a view!
131