
Search results for "Arrives" in Home Design Ideas
 Zoë Design Murals and Wall Coverings
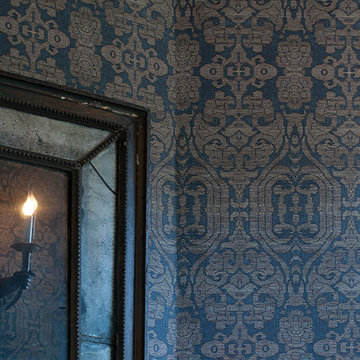
Just before our Thanksgiving guests arrived, I decided to spruce up our powder room with a very textural wallpaper pattern "Textile" (TE2758). This pattern from a 5th century Persian textiles fragment. First, I hung lining paper to cover hair line cracks in this old house. If you have 100 seconds to spare, I made a time lapse video of the install process for your viewing pleasure. See it on Youtube at:
https://www.youtube.com/watch?v=H5tSTgI4UG0
© Doug Garrabrants

 Linda Paul Studio
from Linda Paul Studio. Fleur de Elegance Diagonal Mini Medallion
Each side measures 10" x 10", top to bottom and side to side points measure 14"
Arrives fully assembled on a mesh backing, just glue to the wall and grout the stones. custom sizes and different finishes
 Armitage Interiors - Home Design & Renovation
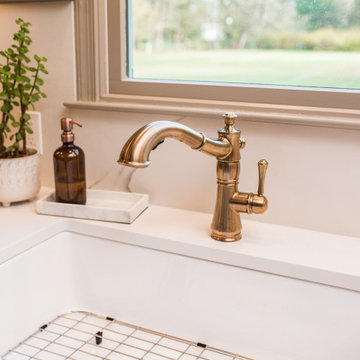
When we arrived at this kitchen in Solebury it was dated and closed in. A center peninsula divided the space and a wall at the end separated a tiny dining room. We completely redesigned the layout by removing the wall between the kitchen and dining room and adding a window to gain some natural light.
The homeowners loved the rich cranberry color but struggled to integrate it without overwhelming the space with red. The window treatments and floor to ceiling pantry gave us the perfect opportunity to accent the color palette throughout the room. Some open shelving and a chair rail along the top of the backsplash allow for decoration and keep the counters clutter free.
This quickly became one of our favorite kitchen renovations simply because of the dramatic changes we were able to make
Find the right local pro for your project

 HOMELEMENT
The CKI Mandalay Wine Cart brings an element of style to your Thanksgiving décor. This rich, dark woven wine rack is weather resistant and features two removable trays that allow for both food storage and serving capabilities. Place this item either in a gathering area, such as the living or dining room, so guest do not have to forage for food upon arrival, or serve Thanksgiving dinner on the two detachable trays. This rustic design fits into any Thanksgiving atmosphere.
 Meyer Design
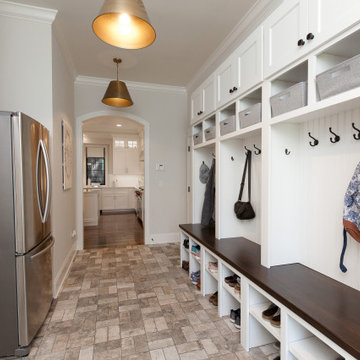
This spacious mudroom offers ample storage solutions, including custom lockers and organized shoe storage to keep the area tidy and functional. Featuring both open and closed storage options, it provides a versatile space for coats, accessories, and everyday essentials—making arrival and departure seamless and clutter-free.


 The Oliver Gal Artist Co.
Details:
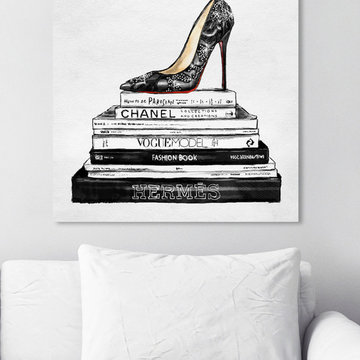
· Fine art canvas print by The Oliver Gal Artist Co.
· Professionally hand stretched gallery wrapped in sustainable, FSC certified wood.
· Arrives ready to hang with all hardware included.
· 100% Made in the USA.


 Zbranek & Holt Custom Homes
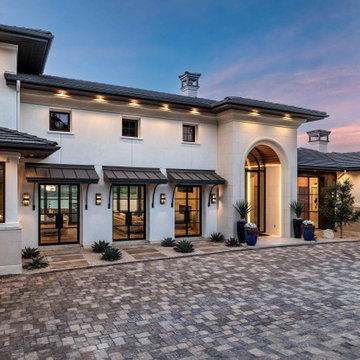
The front entry highlights a dramatic arched glass doorway framed in smooth stone, paired with a paver courtyard that creates a strong sense of arrival. Steel windows with metal awnings add balance and rhythm across the façade, while subtle lighting emphasizes architectural lines. This entryway blends Mediterranean form with modern details, setting the tone for the home’s refined interior.
 Modern Sofa Beds
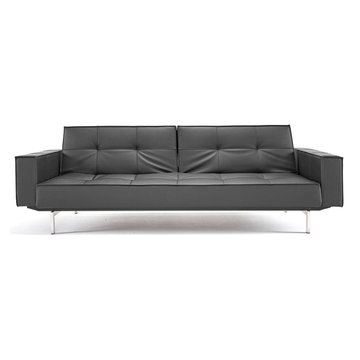
This modern and rich convertible sofa comes with chromed stainless steel legs, powder-coated steel frame, patented 7" iComfort mattress, and dual reticulating backrests. Just fold down both backrests and you will convert the sofa into a bed. It is comfortable, stylish and saves your space. This item arrived in 6 various fabric types including begum dark brown, mixed dance light grey/blue/orange, white leather textile. See more colors in the Splitback Collection below.
From www.modern-sofabeds.com
Free shipping US


 Drewett Works
Located near the base of Scottsdale landmark Pinnacle Peak, the Desert Prairie is surrounded by distant peaks as well as boulder conservation easements. This 30,710 square foot site was unique in terrain and shape and was in close proximity to adjacent properties. These unique challenges initiated a truly unique piece of architecture.
Planning of this residence was very complex as it weaved among the boulders. The owners were agnostic regarding style, yet wanted a warm palate with clean lines. The arrival point of the design journey was a desert interpretation of a prairie-styled home. The materials meet the surrounding desert with great harmony. Copper, undulating limestone, and Madre Perla quartzite all blend into a low-slung and highly protected home.
Located in Estancia Golf Club, the 5,325 square foot (conditioned) residence has been featured in Luxe Interiors + Design’s September/October 2018 issue. Additionally, the home has received numerous design awards.
Desert Prairie // Project Details
Architecture: Drewett Works
Builder: Argue Custom Homes
Interior Design: Lindsey Schultz Design
Interior Furnishings: Ownby Design
Landscape Architect: Greey|Pickett
Photography: Werner Segarra

 Pasolumination
Selected house colors are vibrant at day and inviting at night through the use of dimmable artglass sconces around the perimeter of the home. At sunset these sconces turn on to low-level and raise to medium brightness upon the owners arrival using a Lutron HomeWorks lighting control system
Sarah Greenman - Houzz
 Virtu USA
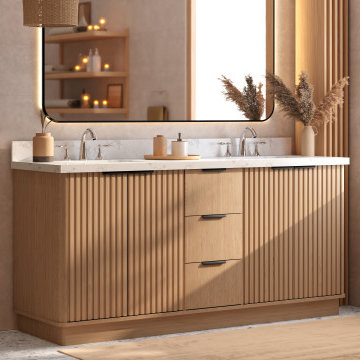
Tired of traditional vanities that feel outdated? The Virtu USA New Arrivals Collection brings a fresh perspective—bold, modern lines meet timeless elegance. More than just functional, these vanities make a statement. Update your space with on-trend design built to last.

 Interi Furniture
This is one of our old client's villa furniture project, located in the high-end villa area of Rutland, UK. Thanks to the successful cooperation of the last project, after purchasing the new villa, the customer once again chose us to provide customized services when choosing furniture.After receiving the customer's order, we carefully completed all the custom furniture production in early March of this year through careful study of the drawings and meticulous communication with the client.Now all the furniture has arrived at the customer's villa and the installation is complete.
 The Oliver Gal Artist Co.
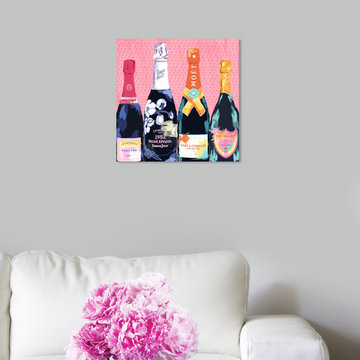
Details:
· Fine art canvas print by The Oliver Gal Artist Co.
· Professionally hand stretched gallery wrapped in sustainable, FSC certified wood.
· Arrives ready to hang with all hardware included.
· 100% Made in the USA.
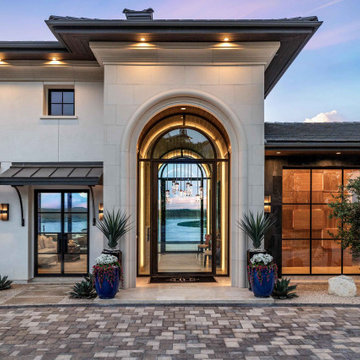 Zbranek & Holt Custom Homes
The front entry features a soaring arched glass doorway that frames uninterrupted views of Lake Travis from the moment you arrive. Natural stone, paver detailing, and symmetrical landscaping create a formal approach, while the glass wall design brings the lake into full focus. This entrance sets the tone for seamless indoor-outdoor living with a modern Mediterranean aesthetic.

 Stage Coach Services LLC dba "The Stage Coach"
There were custom pale yellow monogramed pillows for the sofa that arrived after we had to pull everything out when the Showhouse was cancelled. These pillows were stand-ins so I could capture photos as the moving truck was pulling in the drive.

 Marengo Morton Architects
Other details include metal windows, thirteen feet ceilings, terrazzo concrete materials finishes, and frameless glass balconies, three parking spaces in the detached garage which has also been engineered to accommodate a lift for additional cars or items. Home also uses a reclaimed water system and it’s private upon entry at front door and via detached garage as lush landscaping frames the exterior. Framing an arrival to your Southern Californian Contemporary home on Nautilus Street.

 Ryan Associates Landscape Architecture & Planning
Visitors arrive at a granite autocourt. The challenge of this site was to design functional living spaces while resolving a series of problems. Two entry courts offer suitable welcomes to the home: a formal granite court that is approached from above as one descends down a once blind driveway, and a more utilitarian play court off the garage. The rear yard, once disconnected from the house, is terraced and suitable for entertaining. A granite stair descends from the terrace to a new expanded lower lawn. A custom fire pit sits off the upper terrace and provides a more intimate gathering space.
141