
Search results for "Arrives" in Home Design Ideas
 Tulip Remodeling
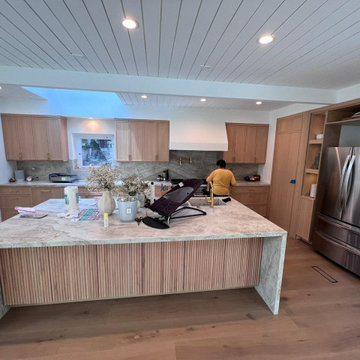
Timely Completion for Growing Family: We're thrilled to unveil Tulip’s Remodeling latest project– a brand new home with a lovingly remodeled kitchen, all set to embrace a new chapter as a family welcomes their bundle of joy. The heart of this home has been transformed just in time to celebrate the arrival of their newborn.
Our commitment to on-time, on-budget excellence provided a truly gratifying and relaxing remodeling journey. Call us now to start your own home remodeling journey !
 Style In Form
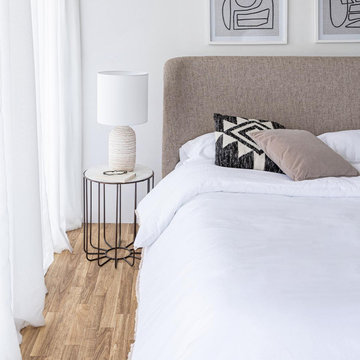
Ah, la crème de la crème has arrived—literally. Meet the Julia Queen Bed in sumptuous cream. If you ever wondered what it's like to sleep on a cloud while floating through the Palace of Versailles, well, consider this your first-class ticket.
Elegance? Check. Sophistication? Double-check. Julia's French-seamed headboard is a confection of lush, creamy fabric that's basically a love letter to your home décor. With slimmer rails and an optional storage base, she's not just a pretty face—she's a space-saving marvel.

 Ideal Garage Solutions
After Photo's. Cabinets have arrived and are now installed! They look great!
Elegant garage photo in Cincinnati
Elegant garage photo in Cincinnati
Find the right local pro for your project
 Kyle Hunt & Partners, Incorporated
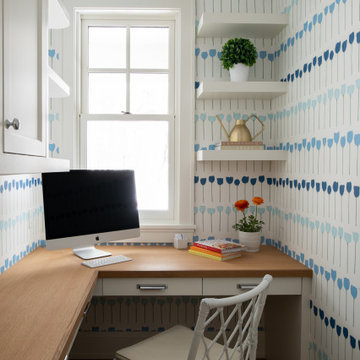
Classic lake charm is felt from the moment you arrive. This cedar shingle coastal home has a relaxed breezy feel that is enjoyed year-round with a busy family schedule and a love for entertaining. The main level includes an open kitchen layout, shiplap paneling at the entry and staircase, and a sunroom with a beautiful wood ceiling and beam detail that connects to a screen porch with a built-in grilling area for serving up casual summer meals. Wire-brushed white oak flooring flows throughout most of the home.
 Wittehaus
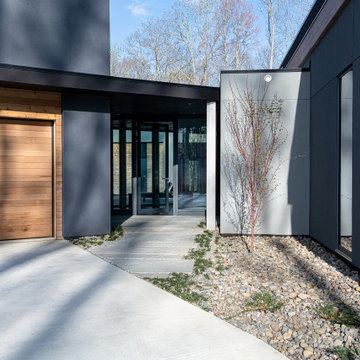
You can see how the entry of this modern home is enclosed on two sides with big windows and lots of glass. It provides views to the internal courtyard and the lake beyond. Whether you arrive by car and park in the garage on the left side or enter on foot, you will experience this beautiful Zen entry as you first engage the home. The exterior materials are both cedar siding and stucco.
 GOFG Woodworking LLC
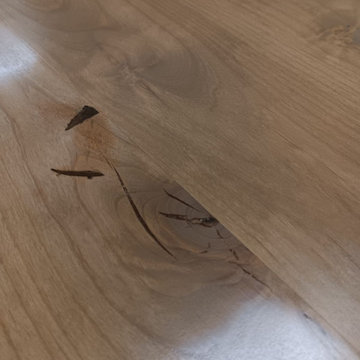
This 12 week special order alder table, built by a custom furniture builder in Arkansas, arrived at its new home damaged by the freight company. Instead of sending it back and waiting another 12 weeks for a new table, we were commissioned to repair the damage. The manufacturer had used a smoke-colored epoxy resin to fill in the knot holes in the table top, so we mimicked that by cleaning out the gouge and filling it with epoxy that matched up perfectly.

 Archadeck of Austin
The stone pillars in the patio wall were designed to become columns supporting the weight of a pergola. These columns were filled with concrete before Archadeck of Austin arrived to add the pergola. With this level of support already in place, we were able to mount the pergola’s posts right on top of the Lueders stone caps on the existing columns.

 lnclighting.llc
Love, love ,love this chandelier! It is exactly what I was looking for. I added the hand painted lampshades, but it was wonderful even without them .It arrived promptly, was easy to install and I simply love the understated, shabby chic elegance of it! (customer photo sharing)
 J. Long Custom Homes
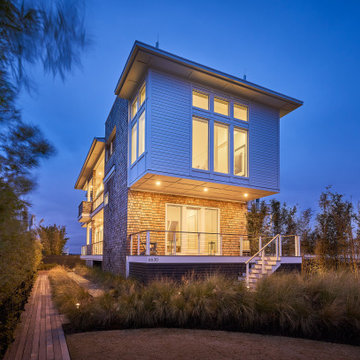
a striking vertical form, expansive corner windows, and natural shingle siding. Elevated on piers with integrated lighting and dense plantings, the design emphasizes privacy, symmetry, and a strong indoor-outdoor connection. A boardwalk path leads through native landscaping to the entry, enhancing the sense of arrival.

 The Oliver Gal Artist Co.
Details:
· Fine art canvas print by The Oliver Gal Artist Co.
· Professionally hand stretched gallery wrapped in sustainable, FSC certified wood.
· Arrives ready to hang with all hardware included.
· 100% Made in the USA.
 Ideal Garage Solutions
After Photo's. Cabinets have arrived and are now installed! They look great!
Garage - traditional garage idea in Cincinnati
Garage - traditional garage idea in Cincinnati

 Tom Bassett-Dilley Architect, Ltd.
Modular prefab construction offers great advantages in quality control and speed of delivery. Our challenge was to get the most done in the factory while providing an airtight, thermal-bridge-free enclosure and owner-approved finishes. By working with a custom prefabricator, we were able to collaboratively arrive at solutions for air sealing, insulation, structure, and site-finishing. The local GC poured the foundation, applied exterior insulation, and installed fixtures, finishes, decks, and cabinetry.

 Deck and Patio Company "Outdoor Living Experts"
Here’s a load that just arrived for a deck we’re building locally. Note the grooves on the side of Fiberon’s boards. The grooves allow builders like Deck and Patio to easily install hidden fasteners. This means there will not be any nails or screws showing — just a clean, smooth look.
www.deckandpatio.com

 AIBD - American Institute of Building Design
The appeal of this Spanish Colonial home starts at the front elevation with clean lines and elegant simplicity and continues to the interior with white-washed walls adorned in old world decor. In true hacienda form, the central focus of this home is the 2-story volume of the Kitchen-Dining-Living rooms. From the moment of arrival, we are treated with an expansive view past the catwalk to the large entertaining space with expansive full height windows at the rear. The wood ceiling beams, hardwood floors, and swooped fireplace walls are reminiscent of old world Spanish or Andalusian architecture.
An ARDA for Model Home Design goes to
Southwest Design Studio, Inc.
Designers: Stephen Shively with partners in building
From: Bee Cave, Texas
 AIBD - American Institute of Building Design
The appeal of this Spanish Colonial home starts at the front elevation with clean lines and elegant simplicity and continues to the interior with white-washed walls adorned in old world decor. In true hacienda form, the central focus of this home is the 2-story volume of the Kitchen-Dining-Living rooms. From the moment of arrival, we are treated with an expansive view past the catwalk to the large entertaining space with expansive full height windows at the rear. The wood ceiling beams, hardwood floors, and swooped fireplace walls are reminiscent of old world Spanish or Andalusian architecture.
An ARDA for Model Home Design goes to
Southwest Design Studio, Inc.
Designers: Stephen Shively with partners in building
From: Bee Cave, Texas

 Bradford Products
Bradford’s Classic Collection of residential stainless steel spas arrive from our facility fully fabricated with all appropriate equipment. We provide frame-mounted equipment within the stainless steel frame or remote equipment on a lightweight, durable polypropylene platform. Inground, recessed or on-grade final installations of a Bradford spa will require accessibility to the shell plumbing for the user. All electrical and plumbing must be performed by licensed trade contractors.

 Teresa Reissig Interiors
A warm setting for guest as they arrive in this large dining room seating up to twelve guest.
Inspiration for a huge timeless dark wood floor kitchen/dining room combo remodel in Houston
Inspiration for a huge timeless dark wood floor kitchen/dining room combo remodel in Houston

 Berkeley Building Co.
The Tiburon is an exciting new concept in single-story, luxury living by Berkeley Building Co. From arrival into the stunning courtyard entrance, this reclaimed-modern, Italian beauty will impress even the most discriminating. Each space is inventively incorporated to create an entertainer’s dream…yet has thoughtfully included all the comfort one desires. Thermador appliances, chic finishes, rustic beams and a wine cellar are but a few of the amenities that create a picturesque lifestyle.

 Marengo Morton Architects
Other details include metal windows, thirteen feet ceilings, terrazzo concrete materials finishes, and frameless glass balconies, three parking spaces in the detached garage which has also been engineered to accommodate a lift for additional cars or items. Home also uses a reclaimed water system and it’s private upon entry at front door and via detached garage as lush landscaping frames the exterior. Framing an arrival to your Southern Californian Contemporary home on Nautilus Street.

 Cressina
The Christopher Highboard Buffet offers a graceful storage solution thanks to a 28-bottle wine compartment, three standard drawers, adjustable shelving and plenty of space for all of your dining accessories. Four doors finished in alternating matte lacquer and slate mirror combine with European push-open door hardware and angled powder coated legs for the embodiment of utility chic. Available in a two-tone matte lacquer finishes, including Asphalt exterior with Nile Blue interior or White exterior with Steeple Gray interior. Arrives assembled.
137