
Search results for "Arrives" in Home Design Ideas
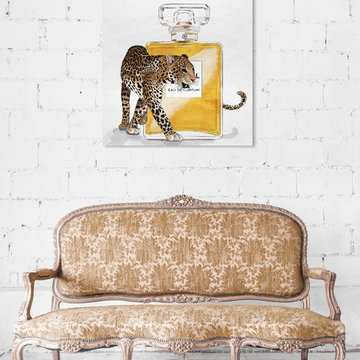
 The Oliver Gal Artist Co.
Details:
· Fine art canvas print by The Oliver Gal Artist Co.
· Professionally hand stretched gallery wrapped in sustainable, FSC certified wood.
· Arrives ready to hang with all hardware included.
· 100% Made in the USA

 SYNC Technology Integration, LLC
We mounted an 85" LED TV along with a floating stand. We also installed a wireless 5.1 audio system since this basement was completely finished prior to us arriving. All wiring for the TV is routed through the wall into the cabinet. ----- Product Shown: Samsung UN-85HU8550 LED TV, Salamander Designs C/MM245/GW On-Wall Furniture, SONOS PLAYBAR Soundbar
 Armitage Interiors - Home Design & Renovation
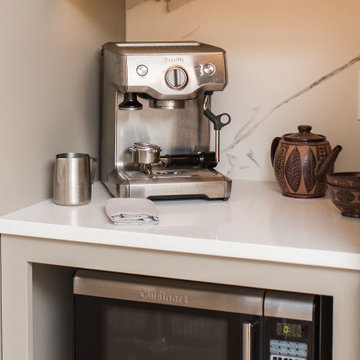
When we arrived at this kitchen in Solebury it was dated and closed in. A center peninsula divided the space and a wall at the end separated a tiny dining room. We completely redesigned the layout by removing the wall between the kitchen and dining room and adding a window to gain some natural light.
The homeowners loved the rich cranberry color but struggled to integrate it without overwhelming the space with red. The window treatments and floor to ceiling pantry gave us the perfect opportunity to accent the color palette throughout the room. Some open shelving and a chair rail along the top of the backsplash allow for decoration and keep the counters clutter free.
This quickly became one of our favorite kitchen renovations simply because of the dramatic changes we were able to make
Find the right local pro for your project

 Cindy Fox Miller and Associates
Newly, custom, Bergeron-built Tuscan style home, with Mediterranean influences, settled in the resort development of the Cliffs Valley is what dreams are made of. Meticulously designed, with best-in-class features, open spaces and breathtaking views are optimized for entertaining guests and family in style and comfort. Upon arrival, you will be enchanted by the home's earthy yet striking combination of warm rustic brick and fieldstone on the lower level combined with the cool tones of the home's stucco on the second level. The roof is reminiscent of the salmon-colored terra cotta tiled roofs of Tuscany. Romeo and Juliet balconies that overlook the freshly accented pathways, boulder-accented walls, crawling greenery, and the magnificent mountain valley views. This villa includes two large backyard slate verandas; the lower level boasting a sheltered outdoor dining room and the upper level, a comfortable front seat to beautiful Carolina sunsets tucking behind nearby neighboring mountains. This home features an energy-efficient geothermal heating system, alarm system, multi-room stereo sound system, three separate zones for heating and air conditioning, a whole house air purifier and humidifier, a built in Radon system and full irrigation system. Once you arrive, you will want to stay, as you will feel that you have just experienced a visit to Tuscany, Italy. Discover the magical beauty of 302 Lake Hills and enjoy inspired moments of harmony, relaxation and refinement.

 Texas Lightsmith
Range Hood # 34
Application: Wall Mount
Custom Dimensions: 42” W x 44” H x 24” D
Material: Copper
Finish: Custom mottled copper
Body: smooth; standing Seams
Border: double stepped border in custom mottled copper
Crown: Custom mottled copper angle stepped crown
Our homeowner wanted a custom mottled finish on her copper range hood, to complement the finish on her wood cabinets. We worked on several finishes before we arrived at a solution acceptable to the client, and it came out very well in this application.
Photos submitted by homeowner.

 AIBD - American Institute of Building Design
The appeal of this Spanish Colonial home starts at the front elevation with clean lines and elegant simplicity and continues to the interior with white-washed walls adorned in old world decor. In true hacienda form, the central focus of this home is the 2-story volume of the Kitchen-Dining-Living rooms. From the moment of arrival, we are treated with an expansive view past the catwalk to the large entertaining space with expansive full height windows at the rear. The wood ceiling beams, hardwood floors, and swooped fireplace walls are reminiscent of old world Spanish or Andalusian architecture.
An ARDA for Model Home Design goes to
Southwest Design Studio, Inc.
Designers: Stephen Shively with partners in building
From: Bee Cave, Texas

 restyle design, llc
We designed this space for a young family relocating to Boulder from San Francisco. We did the whole project while they were still in SF so that they arrived to a finished space that was ready to live in! We went with a traditional look but layered in industrial and modern elements. We kept the big pieces neutral and brought in blues and greens in accents throughout.
 Blinds.com
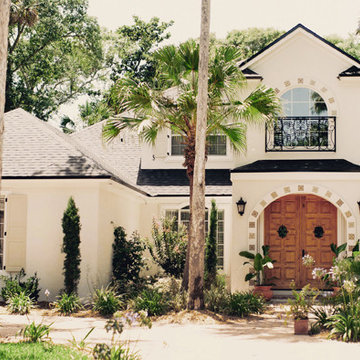
Photos and captions used with permission from Tori Swaim of New Arrivals Inc.
See more of Tori's Atlantic Beach, FL Beach House Remodel here: http://blnds.cm/1fx5yOs
Tori's home features Bali Natural Woven Wood Shades from Blinds.com in Beaches Sands and with a Decorative Trim Valance. Get the look here: http://blnds.cm/17Heiv9
 Fairview Hearthside Distributors
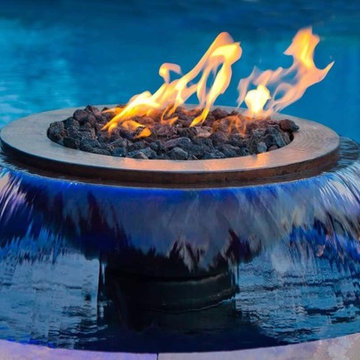
Make your poolside days and nights memorable with Evolution 360 Fire and Water by Hearth Product Controls. These innovative fire and water effects add the sound of soothing water and beautiful blue LED lights to the warmth and romance of fire. They arrive fully assembled with a self-contained filtrated water system and wall switch control of fire, water, and lights. Just level the basin and connect the water, electric, and optional gas. Then cover the structure with stone, veneer, stucco, or our easy-to-install enclosure.

 Living Gardens Landscape Design
Contemporary backyard. White stucco wall retains slope. Ceramic tile flows from inside out. Concrete steppers and mexican beach pebbles keep it clean and contemporary. Benches to be installed at the firepit and dining area. More photos to come as plants grow in and furniture arrives.

 Parvez Taj
Eco-Friendly UV ink print on reclaimed wood by Parvez Taj
Douglas Fir is harvested from old buildings throughout Southern California. Wood pieces are hand-selected by fine craftsmen for printing. Given the wood's age and previous use, it is likely to have irregularities such as knots, stains, or an uneven surface. These imperfections add character and patina to this fine work of art. Arrives ready to hang. Includes a certificate of authenticity. Artist signature on the front. Made in the USA.

 Isaman design, Inc.
The contemporary styled Ebner residence sits perched atop a hill in West Atascadero with sprawling 360 degree views. The 3-winged floor plan was designed to maximize these views and create a comfortable retreat for the Ebners and visiting guests. Upon arriving at the home, you are greeted by a stone spine wall and 17’ mitered window that focuses on a majestic oak tree, with the valley beyond. The great room is an iconic part of the design, covered by an arch formed roof with exposed custom made glulam beams. The exterior of the house exemplifies contemporary design by incorporating corten cladding, standing seam metal roofing, smooth finish stucco and large expanses of glass. Amenities of the house include a wine cellar, drive through garage, private office and 2 guest suites.

 Rocky Mountain Log Homes
One striking artistic details of this home provides a warm welcome to visitors upon arrival. Artist Amy Boughton of Missoula, Montana (boughtonstudios.com) created an exqusite birch tree stained glass entryway for the clients.

 Alterra Landscape Design
This grand Plano front entry by Alterra Landscape Design truly defines luxurious outdoor living. As expert landscape architects, they've crafted an impressive arrival with a sweeping paver driveway and a lush, verdant landscape. The stately stone and brick home is softened by vibrant flower beds, carefully placed boulders, and manicured shrubbery. Tall evergreens flank the home, while large, elegant planters frame the arched entryway, creating a welcoming and sophisticated approach that beautifully complements the residence.

 KD Landscape
As they turn into the back yard this view is what greets guests as they arrive.
Patio - large craftsman backyard brick patio idea in Chicago with a fire pit and a pergola
Patio - large craftsman backyard brick patio idea in Chicago with a fire pit and a pergola

 Tailored Living featuring Premier Garage
This client in Wells, Maine wanted to make their second bedroom serve as a dual home office / guest bedroom but didn't have the space to position a bed and a desk comfortably (or safely) in the room. Thus, a Murphy Wall Bed was the perfect solution to this problem! This queen-size wall bed folds down easily when guests arrive, and folds back up just as quickly when they leave. Please contact Tailored Living of Southern Maine to learn more about our Murphy Bed products and services!
 Shoreline Interiors
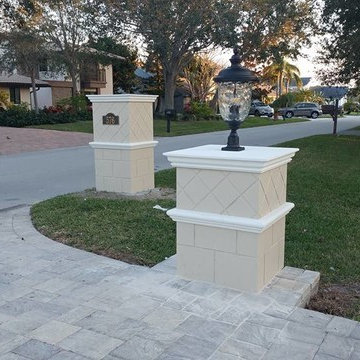
This 30-year old, private residence was in dire need of an update. The goal was to create a sense of arrival to the home and add columns to the entry and a matching mailbox. The project also included new windows, window moldings, front door, lighting and an inlaid tile floor. The design truly brought this home into the 21st century.

 McHale Landscape Design, Inc.
Spaulding
Inspiration for a huge eclectic double front door remodel in DC Metro with blue walls and a white front door
Inspiration for a huge eclectic double front door remodel in DC Metro with blue walls and a white front door
 Shoegnome Architects
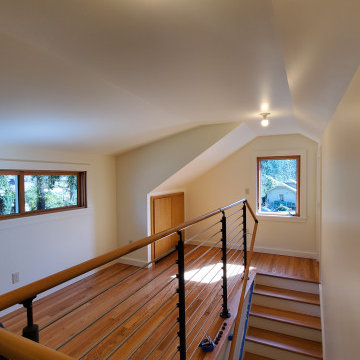
We removed the existing original steep staircase and rebuilt a much more gentle stair. The stair used to arrive at a narrow landing with an even more narrow walkway going around each side. Next to the walkways were closets and a bathroom. We moved the bathroom, opened up the space on one side, and turned the other unnecessary walkway into a larger closet. Along with brighter walls and new windows, the top of the stairs is now a light filled space to relax in and enjoy.
 Isaman design, Inc.
The contemporary styled Ebner residence sits perched atop a hill in West Atascadero with sprawling 360 degree views. The 3-winged floor plan was designed to maximize these views and create a comfortable retreat for the Ebners and visiting guests. Upon arriving at the home, you are greeted by a stone spine wall and 17’ mitered window that focuses on a majestic oak tree, with the valley beyond. The great room is an iconic part of the design, covered by an arch formed roof with exposed custom made glulam beams. The exterior of the house exemplifies contemporary design by incorporating corten cladding, standing seam metal roofing, smooth finish stucco and large expanses of glass. Amenities of the house include a wine cellar, drive through garage, private office and 2 guest suites.
139