
Search results for "Arrives" in Home Design Ideas
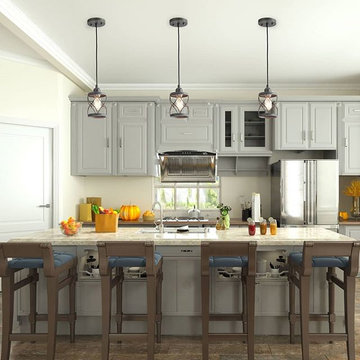
 lnclighting.llc
New Arrival! Featuring a sleek and fresh geometric silver-brushed finish metal cage, this single light is a unique must have trend that could be used in both industrial and vintage styled decors.
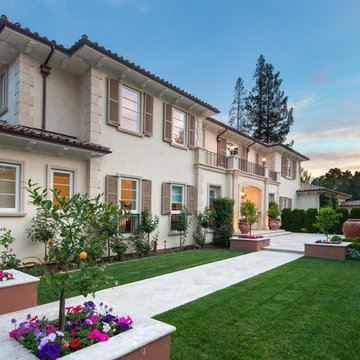
 Young & Borlik Architects, inc.
A side entry approach to a formal entry terrace. Pots and planters accent a stone walkway past stucco, iron, and cast stone detailing and arriving at an arched entry door.
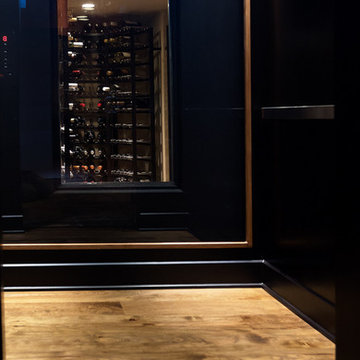
 HomeLift, Inc.
This home has it all! The basement level features a wine vault and tasting room. The elevator walls looks into the wine vault as you arrive at the lower level.
Find the right local pro for your project
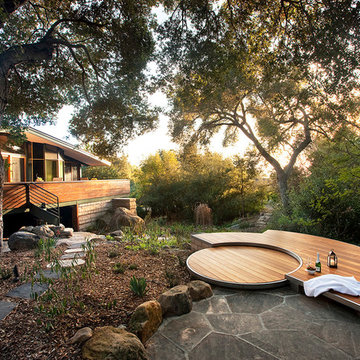
 Bradford Products
Bradford’s Classic Collection of residential stainless steel spas arrive from our facility with all appropriate equipment. We provide frame-mounted equipment within the stainless steel frame or remote equipment
 Andover Landscape Design & Construction
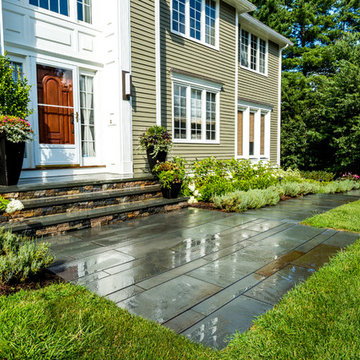
The client asked us to reconsider the front entry and associated landscape to give the house not only more curb appeal but to create a safer approach. The previous walkway was sloped and meandered for no apparent reason while the landscape plantings were overgrown and lacked the design aesthetic the client desired.
We graded the area to eliminate the slope and straightened the walkway to compliment the homes contemporary architecture. We used custom cut bluestone in a modified running bond pattern for a unique look. Additionally, we widened the front stoop and added what we like to call a Hello / Goodbye terrace directly off the entrance landing. As guests arrive or depart, there’s a comfortable transition area that allows for quick conversation and an easy pedestrian flow. We simplified the plantings by using only 3 species, lavender, boxwood, and hydrangea, along the foundation while adding ornamental grasses for additional colors and textures in other areas.
The back yard features a small deck overlooking a conservation area that we enlarged to create a dining area & a lounge with a sectional sofa. We choose a stainless steel railing system to open up the view and replaced the old wooden deck with a sustainable wood similar to mahogany called Ipe. We carried the Ipe over the side to create a horizontal lattice that encloses the underside of the deck for storage and adds to the contemporary feel of the home.
 Taproot Garden Design
Patrick & Topaze McCaffery - Taproot Garden Design
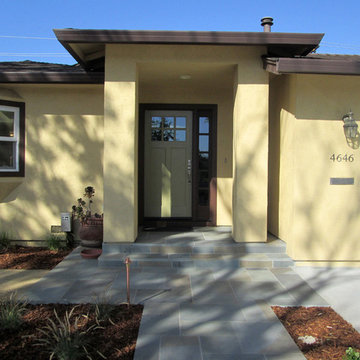
"June 2017: A beautiful new Connecticut Bluestone Full Range cut-stone paver entryway welcomes the family and guests upon arrival to the residence.
 Envision Web
Envision Virtual Tours
The town of Blue Ridge offers eclectic shopping and dining in a quaint small town setting. With the historic Blue Ridge Depot at its center, Blue Ridge is a center for arts and galleries, antiques, unique shopping and eateries.
Blue Ridge was once considered an elite health resort because of its pure mineral waters. It was established as a railroad town, with the depot at its heart. Visitors would ride the train to town, eat dinner at the Blue Ridge Hotel, and take a leisurely walk to the mineral springs after dinner. Today's visitors still ride the train and take leisurely walks along Main Street, enjoying the antique and specialty shops, galleries, restaurants, small town atmosphere and friendly people of Blue Ridge. The town was founded in 1886 as a result of the arrival of the Marietta and North Georgia Railroad. In the early years, at different times, there were five hotels and several boarding houses in downtown Blue Ridge.
 Habitar Design
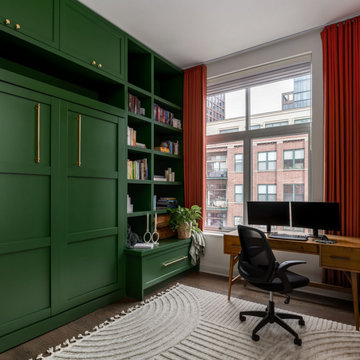
This guest room / office combo transitions so seamlessly. The murphy bed easily glides up and melts away into this wall of custom cabinetry. This space functions beautifully as a home office with tons of storage. When guests arrive, it takes a minute to transition into a guest room.
 Zbranek & Holt Custom Homes
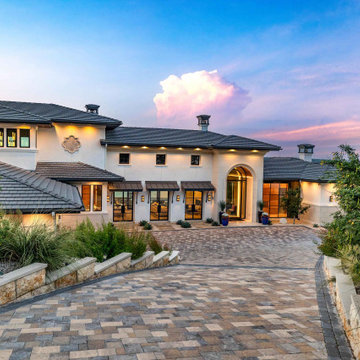
This modern Mediterranean home features a paved driveway leading to a grand arched glass entryway framed in stone. Large windows with metal awnings balance symmetry and light across the façade, while clean landscaping softens the structured approach. Designed for both function and arrival, the entry establishes a refined yet welcoming first impression.

 Timeless Design by Jeff Sandifer
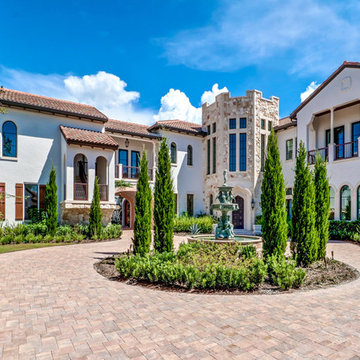
Bronze courtyard fountain, stone entry hall and arched porte cochere definitely convey a sense of arrival. -- DeAngelis Custom Builders.
Example of a huge tuscan beige two-story stucco house exterior design in Miami with a hip roof and a tile roof
Example of a huge tuscan beige two-story stucco house exterior design in Miami with a hip roof and a tile roof
 Alair Homes Plano
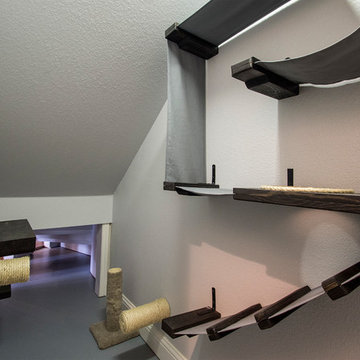
When these homeowners called us, they wanted to remodel their kitchen. When we arrived for our initial consultation, their water heater had just broken and was flooding their home! We took their kitchen from the 1990s to a modern beautiful space. Many transformations took place here as we removed a staircase to close in a loft area that we turned into a sound insulated music room. A cat playroom was created under the main staircase with 3 entries and secondary baths were updated. Design by: Hatfield Builders & Remodelers | Photography by: Versatile Imaging
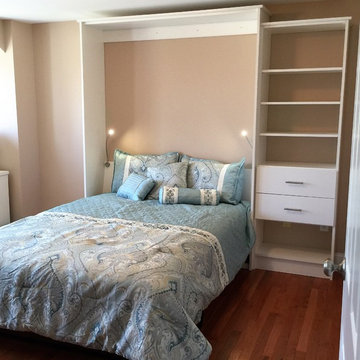
 Tailored Living featuring Premier Garage
This client in Wells, Maine wanted to make their second bedroom serve as a dual home office / guest bedroom but didn't have the space to position a bed and a desk comfortably (or safely) in the room. Thus, a Murphy Wall Bed was the perfect solution to this problem! This queen-size wall bed folds down easily when guests arrive, and folds back up just as quickly when they leave. Please contact Tailored Living of Southern Maine to learn more about our Murphy Bed products and services!
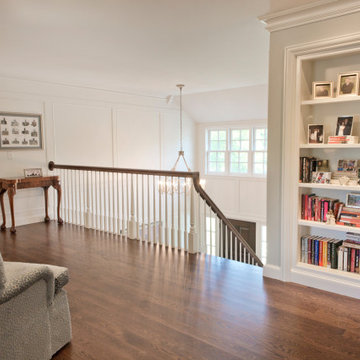
 Pantuso Architecture
At the top of the stairs a fresh oversize hall awaits - large enough for seating. With a view of the front door, it's the perfect spot to wait for arriving guests. The custom bookcase showcases family items and books but is hidden from the front hall.
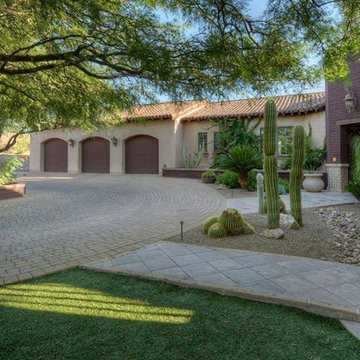
 Michael Jacobson Gomez
THE AUTO ARRIVAL; Michael J. Gomez Designer/Builder.
Material selections, layout patterns, and accent details all play a part in the continuation of the home's design vocabulary and character.
Tumbled driveway pavers, satillo clay tile paving, contera stone walkways, cantera pots, and xeroscape desert plant selections all reinforce the Mexican Hacienda Theme.
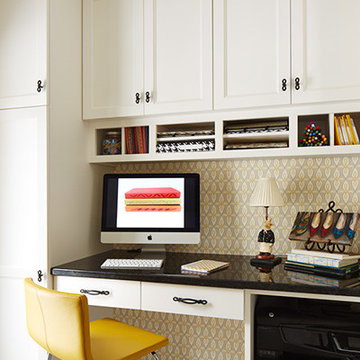
 KOR Interior Design
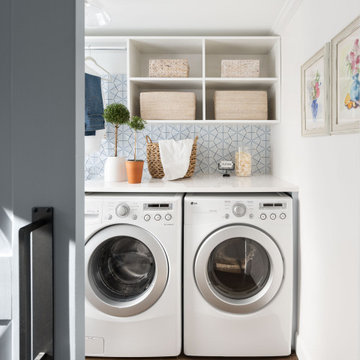
When the homeowner asked for a work station, what she really wanted was command central. Located in the laundry room adjacent to the kitchen keeps it close to everything and yet can be closed off when company arrives. Bright, inviting and designed with a place for everything. Susan Gilmore
 Casa Mia USA Inc.
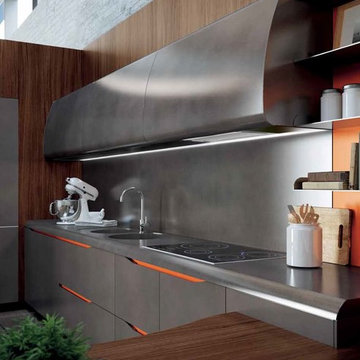
Our newest model "Miami" is inspired by the famous Italian automaker "BERTONE".
MIAMI kitchen born from the idea of revive the styles which makes the Brand BERTONE successful, tracing its story and values passing through the myth, which arrive directly to the future and new technologies.
Design and usability are perfectly combined in this project, where the right choices balance between aesthetic refined and ergonomics originate creative solutions which don’t neglect the functional aspects, for a daily experience in the name of accessibility and convenience.
 Sherri Blum Designs
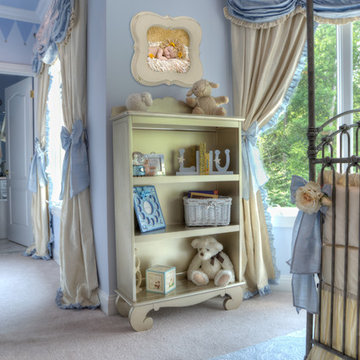
This nursery was a Gender Surprise Nursery and was one of our most memorable designs to date. The client was having her second baby and didn't want to know the baby's gender, yet wanted to have an over-the-top, elegant royal nursery completed to her liking before she had the baby. So we designed two complete nurseries down to every detail...one for a boy and one for a girl. Then when the mom-to-be went for her ultrasound, the doctor sealed up a picture in an envelope and mailed it to our studio. I couldn't wait for the secret to be revealed and was so tickled to be the only person besides the doctor to know the gender of the baby! I opened the envelop and saw an obvious BOY in the image and got right to work ordering up all of the appropriate boy nursery furniture, bedding, wall art, lighting and decor. We had to stage most of the nursery's decor here in our studio and when the furniture was set to arrive, we drove to NJ, the family left the house, and we kicked into gear receiving the nursery furniture and installing the crib bedding, wall art, rug, and accessories down to the tiniest little detail. We completed the decorative mural around the room and when finished, locked the door behind us! We even taped paper over the windows and taped around the outside of the door so no "glow" might show through the door crack at night! The nursery would sit and wait for Mommy and baby to arrive home from the hospital. Such a fun project and so full of excitement and anticipation. When Mom and baby Luke arrived home from the hospital and she saw her nursery for the first time, she contacted me and said "the nursery is breath taking and made me cry!" I love a happy ending...don't you?
Photo by: Linda Birdsall
 User
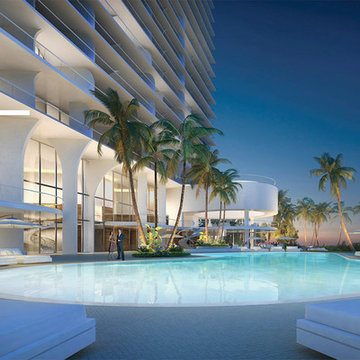
These features, make Jade Signature a world-leader in the next wave of residential design. This condominium makes the difference with the lush garden landscape that greets every arrival; the magical, seamless connection that links the ground floor with the pool, deck, gardens, beach and ocean beyond; and the vast, beautifully sculptured and shaded terraces that dramatically increase the living space of each and every residence.
 Gary R. Chandler Architecture & Interiors
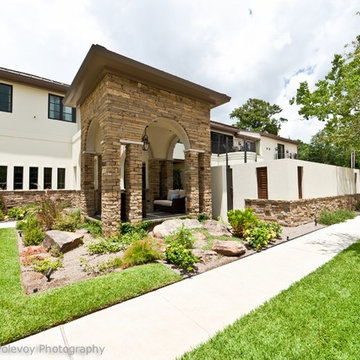
Visitors arrive to this home via a fountain lined loggia that connects the house to the Belvedere. The interior spaces are designed in a manner that allows the natural light to interplay throughout the house during the course of the day. The Living and Dining are separated from one another by a two-sided stone fireplace that is held short of the beamed ceiling. The Dining and Kitchen are seperated by a free standing maple cabinet, housing the refrigerators, that is also held short of the ceiling allowing the spaces and light to flow gently from one to the other.
(Built 2010)
140