
Search results for "Arrives" in Home Design Ideas
 Gemini Design Group LLC
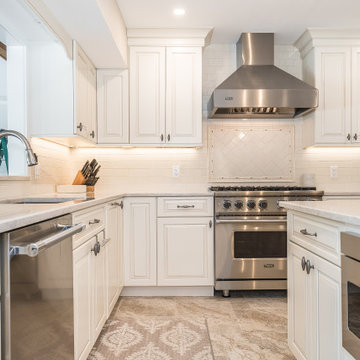
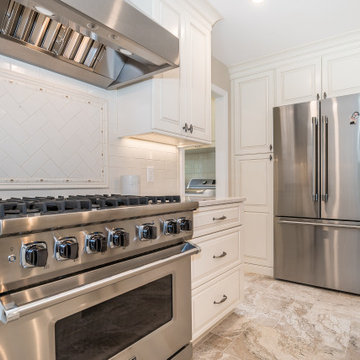
Amazing transformation of a young couples home. Just in time for their beautiful, new, baby girl’s arrival. We cantilevered 2 feet into an area of a 3 season room built over a deck. A structural beam was installed to bump the sink area the 2 feet out. While the kitchen was under renovation, they also decided to finish the 3 season room and make It their new family/play room. Now this open space is inviting and allows them to entertain with a full view into the living space while cooking. This elegant new kitchen will be used for years to come with their growing family. DREAM…DESIGN…LIVE

 Star Tile & Surfaces LLC
Precision Waterproofing with Schluter®-KERDI System
This shower installation is expertly prepped using the Schluter®-KERDI waterproofing system, ensuring a fully sealed and mold-resistant foundation before tile is set. The walls are lined with KERDI-BOARD panels, seams reinforced with KERDI-BAND, and corners meticulously sealed for complete moisture protection. A pre-sloped Schluter® shower tray is installed for optimal drainage, paired with a centrally placed drain system ready for a custom grate finish. The recessed shower niche is also fully waterproofed, offering built-in storage that’s as durable as it is functional. This stage showcases the behind-the-scenes craftsmanship that guarantees the longevity and performance of the finished luxury shower.
 Hive Home
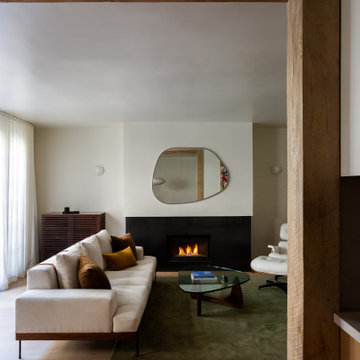
This 90s Spanish-style condo in West Hollywood was, on arrival, dark, heavy and dated. Our client wanted a minimal environment influenced by Japanese and Scandinavian Modern design. Hive Home ensured that it was still warm and earthy. Dated tile floors throughout were replaced with oak. Architectural elements like the fireplace and supportive beam were highlighted. Custom rift oak cabinetry throughout gives sleek and thoughtful storage. Tadelakt walls, raked textured marble floors, and a custom travertine sink in the bathrooms are tactile, making even the most minimal environment a joy for the senses. Minimalism, but make it Hive.
Find the right local pro for your project
 Gemini Design Group LLC
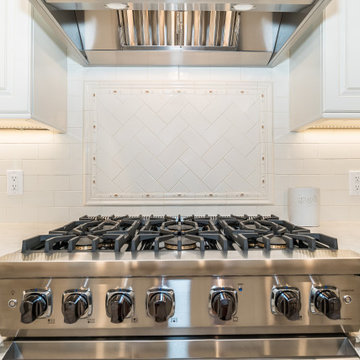
Amazing transformation of a young couple's home. Just in time for their beautiful, new, baby girl’s arrival. We cantilevered 2 feet into an area of a 3 season room built over a deck. A structural beam was installed to bump the sink area the 2 feet out. While the kitchen was under renovation, they also decided to finish the 3 season room and make It their new family/play room. Now this open space is inviting and allows them to entertain with a full view into the living space while cooking. This elegant new kitchen will be used for years to come with their growing family. DREAM…DESIGN…LIVE
 Moris Construction
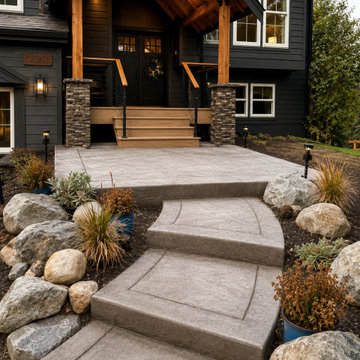
This custom front entry renovation creates a welcoming arrival experience with a timber-framed covered porch, stone column accents, decorative concrete stairs, and thoughtfully designed landscaping. The combination of natural materials, architectural detailing, and enhanced hardscaping elevates curb appeal while providing a durable and inviting entrance to the home.
 Gemini Design Group LLC
Amazing transformation of a young couples home. Just in time for their beautiful, new, baby girl’s arrival. We cantilevered 2 feet into an area of a 3 season room built over a deck. A structural beam was installed to bump the sink area the 2 feet out. While the kitchen was under renovation, they also decided to finish the 3 season room and make It their new family/play room. Now this open space is inviting and allows them to entertain with a full view into the living space while cooking. This elegant new kitchen will be used for years to come with their growing family. DREAM…DESIGN…LIVE
 White Wolf Homes
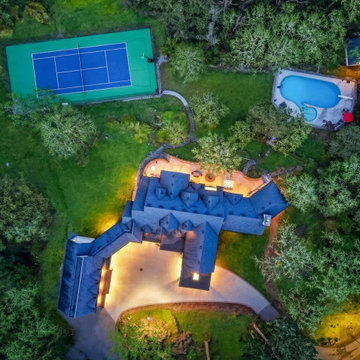
French countryside grandeur at dusk. Owl's Landing presents a sweeping estate exterior in crisp white stucco and natural stone, with a slate-tone multi-gabled roofline, columned porte-cochère, and hand-crafted wood garage doors. Paver motor court, manicured grounds, and warm exterior lighting make an arrival statement that sets the tone for everything inside. Custom built by White Wolf Homes, Saanich, BC.
 First Bay Architecture
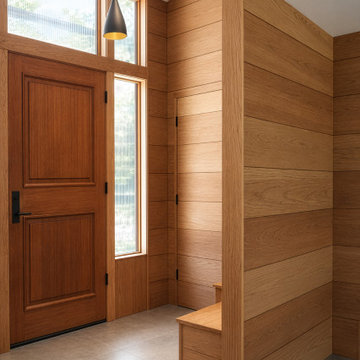
A new formal entry provides a thoughtful transition into the restored William Wurster home. First Bay Architecture designed the arrival sequence to complement the original midcentury character while introducing contemporary architectural details and materials. Natural light, warm wood, restrained forms, and a strong relationship between interior and exterior create a welcoming and distinctly California Modern entry.
 AGI, design/build/architecture/bespoke
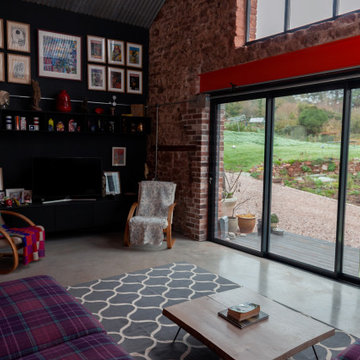
view on a frosty morning form bespoke modular sofa. 3m x 3m and could have gone bigger!
fitted media units using Ikea kitchen wall units with a bespoke MDF top and bespoke open shelving.
Chairs are from a second hand source as a cheap option whilst remaining furniture arrived.
Media unit with satin mat anthracite doors to match anthracite wall/bespoke open shelving.
 Coastline Builders Group
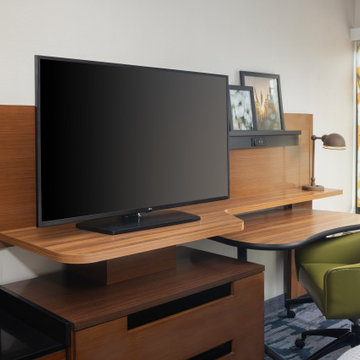
Guestroom work area and media console from a Fairfield Inn & Suites Marriott PIP renovation. Coastline Builders Group installed the connected desk and TV console system with wall panels, powered display shelf, task lighting, and hospitality seating. Multi-piece casegoods systems like this arrive as dozens of components per room — accurate assembly, leveling, and alignment across the full room count is what keeps an FF&E installation on schedule.
 Water Studio
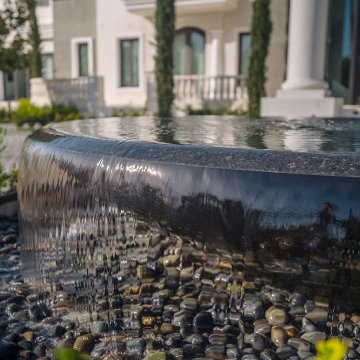
This substantial 7 ft. diameter custom black granite bowl fountain celebrates the motor court arrival experience of a private Beverly Hills estate. Circular laminar sheets of water overflow from the central nozzle into a bed of Mexican river rocks. Underwater white LEDs lights illuminate the falling water to create an additional visual display in the evening.
 Monley Cronin Construction
General Plan Features
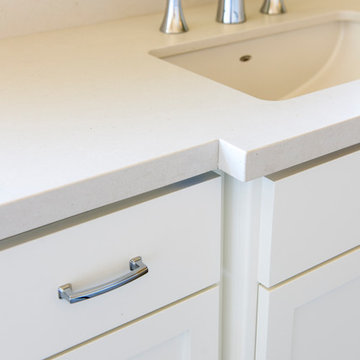
The inviting front porch with craftsman style detailing and trellis create a sense of welcome and arrival to the home.
The home features a comfortable and distinctive combination of the Great Room, Kitchen, and Dining areas. These areas have expansive windows and doors which create a true connection to the spacious outdoor living space and provide openness and the wash of natural light throughout the interior.
The floor plan at 2741 sq ft. includes 4 bedrooms, 2 ½ bath with 3 car tandem garage.
Photos by: Farrell Scott
 First Bay Architecture
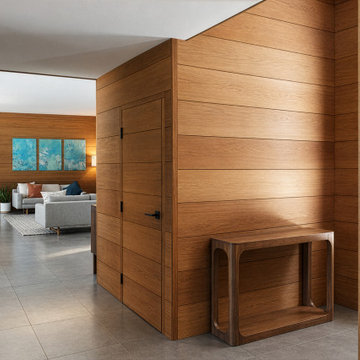
A new formal entry provides a thoughtful transition into the restored William Wurster home. First Bay Architecture designed the arrival sequence to complement the original midcentury character while introducing contemporary architectural details and materials. Natural light, warm wood, restrained forms, and a strong relationship between interior and exterior create a welcoming and distinctly California Modern entry.

 Solanna Design & Development
Highlights an upper landing wrapped by curved wrought-iron railings. A large circular ceiling opening frames a sculptural glass Chihuly chandelier, while arched display niches and an oval window reinforce the graceful geometry. Cream walls, pale stone flooring and warm recessed lighting create a soft neutral backdrop. The sweeping balustrade and layered ceiling design give this elegant circulation space a formal, luminous sense of arrival.

 Blinds.com
Our family room is a large open space that connects with our new kitchen, and features slip covered white furniture (the ONLY way to go with kids!)
Photos and captions used with permission from Tori Swaim of New Arrivals Inc.
See more of Tori's Atlantic Beach, FL Beach House Remodel here: http://blnds.cm/1fx5yOs
Tori's home features Bali Natural Woven Wood Shades from Blinds.com in Beaches Sands and with a Decorative Trim Valance. Get the look here: http://blnds.cm/17Heiv9

 Bradford Products
Bradford’s Classic Collection of residential
stainless steel spas arrive from our facility
with all appropriate equipment. We
provide frame-mounted equipment
within the stainless steel frame or
remote equipment on a lightweight,
durable polypropylene platform. Inground,
recessed or on-grade final
installations of a Bradford spa will require
accessibility to the shell plumbing for the
user. All electrical and plumbing must be
performed by licensed trade contractors.


 Woolights
Modern pendant lamp made of fine sanded ultra thin translucent birch plywood.
The shape of this modern wooden pendant light was inspired by the blooming teasel flower. Lamp's surface, densely packed with thin and sharp needle-like birch petals, hides the bulb deep inside allowing the light to sink through gently, making it soft and mellow. This modern pendant lamp is an autonomous object that defines the space around.
Modern pendant lamp Teazzle | Hyper dynamic organic explosion
Our modern lamps are designed for easy and fast self assembly. Arrives flat packed. Graphical instruction included.
Technical specification diameter | 59cm height | 47cm cord length | 100cm recommended bulb | LED only, max 20W (not included) E27 bulb socket
Materials petals | birch plywood frame | birch plywood colour | natural birch cord | E27, transparent canopy | powder coated steel, space gray colour
All our wood pendant lights are designed and produced locally in Wrocław, Poland and are made of FSC and PEFC certified Scandinavian plywood.

 Dynia Architects
This residence is situated on a flat site with views north and west to the mountain range. The opposing roof forms open the primary living spaces on the ground floor to these views, while the upper floor captures the sun and view to the south. The integrity of these two forms are emphasized by a linear skylight at their meeting point. The sequence of entry to the house begins at the south of the property adjacent to a vast conservation easement, and is fortified by a wall that defines a path of movement and connects the interior spaces to the outdoors. The addition of the garage outbuilding creates an arrival courtyard.
A.I.A Wyoming Chapter Design Award of Merit 2014
Project Year: 2008

 Angela Todd Studios | Portland, OR
These clients were empty nesters, who had lived in their home for 12 years and didn't know what to do with the living room. They bought a sofa and weren't thrilled with it once it arrived. Thinking they made the wrong choice, they were frozen. I used that sofa though they really thought it wouldn't work. They also “thought” they needed a new fireplace… I explained once the space was done they would like it. The after room… they like the sofa and the fireplace.
For more about Angela Todd Studios, click here: https://www.angelatoddstudios.com/
To learn more about this project, click here: https://www.angelatoddstudios.com/portfolio/sylvan-heights-bungalow/
210