
Search results for "Arrives" in Home Design Ideas

 Darling Residential Architecture and Design
The entry arrival and exterior living areas create a beautiful environment for entertaining and the family's enjoyment.
Mediterranean exterior home idea in Phoenix
Mediterranean exterior home idea in Phoenix

 Landscape Design Workshop
Private water-front estate with 12,500 sq. ft. under a/c. Amenities include a private dock; vehicular arrival court and arrival court parking paved with tumbled marble bricks; vehicular arrival court also includes a carved stone fountain; pedestrian arrival court with carved stone fountain; infinity edge swimming pool overlooking the bay; second story infinity-edge pool overflowing into first level pool; sculpture garden, private courtyard with additional fountain and lush tropical planting.

 Susan Yeley Homes
For an 11-year-old moving across the country and starting middle school, a great new room can mean a haven and hideout. She said she dug green, and we went with that and arrived here: a funky mix of old and new, lots of space for books, and a cozy place to read. She loves it, and we designed it to grow up with her.
Find the right local pro for your project

 User
A gracious entry drive and walkway connect the outbuildings of the property, with a cobble arrival court at the carriage house.
Photo by Bob O'Connor
Photo by Bob O'Connor
 Kelly Osment Designs
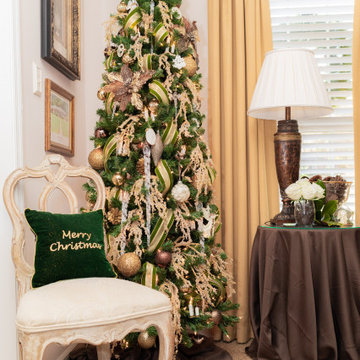
Styling the Christmas tree before all the presents are to arrive!
Elegant home design photo in Atlanta
Elegant home design photo in Atlanta


 Nelson Wilson Interiors
Living room in upstairs apartment awaiting arrival of furniture. Custom designed stairwell banister.
Living room - mid-sized traditional open concept medium tone wood floor and brown floor living room idea in New Orleans with beige walls, no fireplace and a wall-mounted tv
Living room - mid-sized traditional open concept medium tone wood floor and brown floor living room idea in New Orleans with beige walls, no fireplace and a wall-mounted tv


 Gregory Thomas Residential Architecture
Front Yard
The original 1950s split level was expanded and completely reworked. A front porch was added, siding and stone are new, as are all the windows. The substantial addition at the rear of the home is barely visible here--the only hint being that the main ridge is a little higher from this point of view. Landscaping is new. The front yard tree was protected and preserved through the construction period.
At twilight the house comes aglow with warmth. The remodel welcomes a covered front porch that was absent in the original. To the right of the front door is a tiny window allowing peek-a-boo views of guest arrivals from inside the daughter's closet. Planters surrounding the home are made from raw sheet steel. Garage doors are clad in metal. The south roof slope of the home hosts a large solar array, barely visible here.
fiber cement siding painted Cleveland Green (7" siding), Sweet Vibrations (4" siding), and Texas Leather (11" siding)—all by Benjamin Moore • window trim and clerestory band painted Night Horizon by Benjamin Moore • soffit & fascia painted Camouflage by Benjamin Moore.
Construction by CG&S Design-Build.
Photography by Tre Dunham, Fine focus Photography


 GRO Architects
Ryan Dausch
Large trendy l-shaped gray floor and porcelain tile kitchen photo in New York with flat-panel cabinets, blue cabinets, a peninsula, an undermount sink, green backsplash, subway tile backsplash, stainless steel appliances and soapstone countertops
Large trendy l-shaped gray floor and porcelain tile kitchen photo in New York with flat-panel cabinets, blue cabinets, a peninsula, an undermount sink, green backsplash, subway tile backsplash, stainless steel appliances and soapstone countertops
 Wantland Ink Landscape Architecture, PLLC
Architecture and Photography by Steve Durden
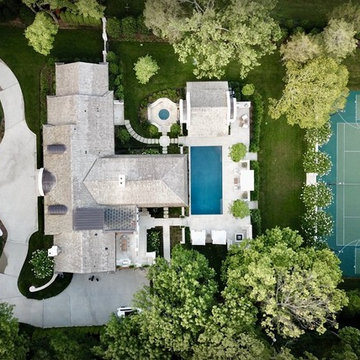
Mid-sized transitional front yard stone home design photo in Nashville
Mid-sized transitional front yard stone home design photo in Nashville

 Aquascape by Blue Creek
BEFORE
What we found when we arrived on the site...
Aquascape by Blue Creek
Example of a large mountain style home design design in Seattle
Example of a large mountain style home design design in Seattle

 Tuck-Bernstein Design, LLC
Soothing robin's egg blue combined with a glaze create a soothing finish ready for any guest to arrive & kick back to enjoy this space.
Bedroom - small eclectic guest dark wood floor bedroom idea in San Francisco with blue walls
Bedroom - small eclectic guest dark wood floor bedroom idea in San Francisco with blue walls

 Marmont Hill
Fine art canvas print from the Marmont Hill Art Collective. Professionally hand stretched. Gallery wrapped in sustainable, non-warping wood. Arrives ready to hang. Made in the USA. Includes a certificate of authenticity.

 Segerson Builders
Arched french doors and windows with walkout flagstone patio and ocean views of Southport Harbor.
Large elegant white three-story wood exterior home photo with a hip roof
Large elegant white three-story wood exterior home photo with a hip roof

 Duke Homes, Inc.
An arched brick alcove provides protection from the elements for arriving guests.
Example of a large classic front door design in Indianapolis with a dark wood front door
Example of a large classic front door design in Indianapolis with a dark wood front door
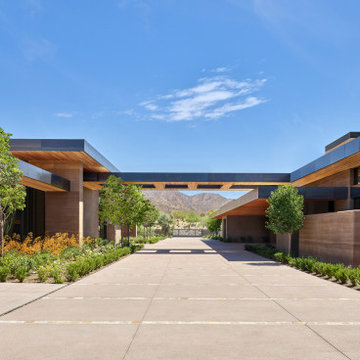
 Drewett Works
The arrival drive at this desert estate in north Phoenix leads to a showcase car garage at left and a wellness center at right that includes a gym, salt room and massage space.

 Amana General Contracting, Inc.
Inspiration for a mid-sized craftsman open concept and carpeted straight brick floor staircase remodel in Chicago with beige walls and carpeted risers
63