
Search results for "Arrives" in Home Design Ideas

 Indigo and Luxe
This board-mounted valance arrives finished on a lined wooden board and is ready to hang on your wall. The number of flat swags depends on your chosen width. For reference, the valance above is 46 inches wide.
This valance is available in widths between 28 and 58 inches only. It arrives mounted on a board. All you need is to use the provided angle brackets to install.

 El Dorado Furniture
The Allison Queen Storage Bed has a warm inviting feel for your new bedroom. Engineered wood in a syrup brown with walnut veneers and a smooth surface start off the beauty of this piece while mirrored glass accents and LED lighting on the headboard bring the true transitional style to life.

 Techline Twin Cities
The wall bed is perfect for a dual purpose room so when company arrives the room can be transformed for guests in a matter of minutes!
Find the right local pro for your project

 Quatrine Home
Upon arriving at the Spanish-style Palos Verdes home of Gina Quatrine, guests are greeted by a specially commissioned bronze mermaid fountain. Just as a European-style entry door (a “door-inside-a-door”) promises that what lies behind it is extraordinary, this petite sea siren beckons visitors to take a peek.
Photographed by Siri Berting. http://oursouthbay.com/HOME-I-2014/Old-Bones-Fresh-Approach

 Studio Wildwood
Plants arriving onsite.
Inspiration for a large farmhouse full sun front yard gravel garden path in San Francisco.
Inspiration for a large farmhouse full sun front yard gravel garden path in San Francisco.

 Kismet Design- Landscape Architecture
The arrival of fall color on this Villa Taranto Maple in front of the privacy screen

 Drewett Works
Located near the base of Scottsdale landmark Pinnacle Peak, the Desert Prairie is surrounded by distant peaks as well as boulder conservation easements. This 30,710 square foot site was unique in terrain and shape and was in close proximity to adjacent properties. These unique challenges initiated a truly unique piece of architecture.
Planning of this residence was very complex as it weaved among the boulders. The owners were agnostic regarding style, yet wanted a warm palate with clean lines. The arrival point of the design journey was a desert interpretation of a prairie-styled home. The materials meet the surrounding desert with great harmony. Copper, undulating limestone, and Madre Perla quartzite all blend into a low-slung and highly protected home.
Located in Estancia Golf Club, the 5,325 square foot (conditioned) residence has been featured in Luxe Interiors + Design’s September/October 2018 issue. Additionally, the home has received numerous design awards.
Desert Prairie // Project Details
Architecture: Drewett Works
Builder: Argue Custom Homes
Interior Design: Lindsey Schultz Design
Interior Furnishings: Ownby Design
Landscape Architect: Greey|Pickett
Photography: Werner Segarra

 1 to One Garden Design
The garden was a mess when I arrived to redesign it. Neglected chaos and an elderly couple who wanted a peaceful,place to relax in.
Design ideas for a small craftsman shade backyard landscaping in Surrey for summer.
Design ideas for a small craftsman shade backyard landscaping in Surrey for summer.
 Studios On Sisson, LLC
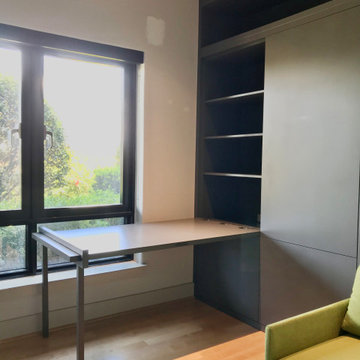
Modern drop down desk that can be hidden when guests arrive
Inspiration for a modern home office remodel in Baltimore
Inspiration for a modern home office remodel in Baltimore

 Windermere Real Estate
Right off of the elevator, you arrive at the upper level’s master oasis. On it’s own wing, this immaculate space includes the bedroom, bathroom, a spacious walk-in closet, gym, and a kitchenette.

 Wanda Ely Architect Inc.
A long servery and pantry is located between the kitchen and dining room to provide spill-over prep space, and then to double as a perfect area to serve food when guests arrive.
Photo by Scott Norsworthy


 Southview Design
Instead of coming through the house, guests and family arrive from the side yard, down a flight of boulder steps. Well-lit at night with path landscape lighting on each side.

 Bonin Architects & Associates
Open dining area allows for expansion when guests arrive.
Photography by John W. Hession. Architectural design by Bonin Architects & Associates. www.boninarchitects.com

 Farhee Chundrigar
I used a combination of Charcoal Grey on the roof , a Jet Blue colour by Benjamin Moore for the siding and a stack white for the trim to give a fresh look each time you arrive at the cottage

 Wantland Ink Landscape Architecture, PLLC
Architecture and Photography by Steve Durden
Photo of a mid-sized transitional front yard stone driveway in Nashville.
Photo of a mid-sized transitional front yard stone driveway in Nashville.
 Beautiful and Gracious Design
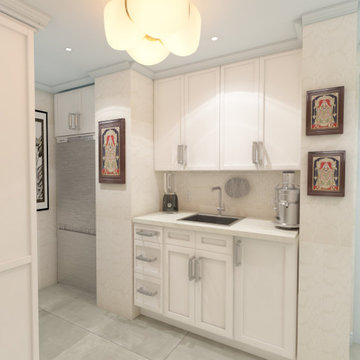
This walk in dirty kitchen is located right off the kitchen allows the client to have a mess and close the pocket doors when guest arrive.


 Rain Garden Nursery LandscapeMakeoverDesignStaging
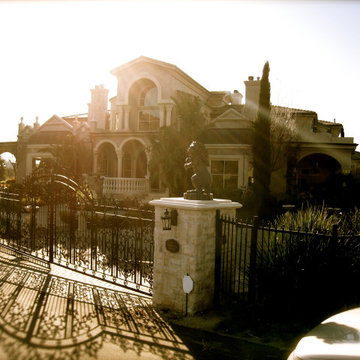
Scott Buley, High Tech Turf & Trees, Rain Garden Nursery, LandscapeMakeover.biz. Sod cutter arriving for turf removal for the new septic drain field.

 L A Custom Pools and Spas, Inc.
The Yard was nice before we arrived. It was dynamic when L.A. Custom Pools and Spas, Inc. left.
Inspiration for a transitional pool remodel in Los Angeles
Inspiration for a transitional pool remodel in Los Angeles
67