
Search results for "Arrives" in Home Design Ideas
 Archadeck of Northeast Dallas
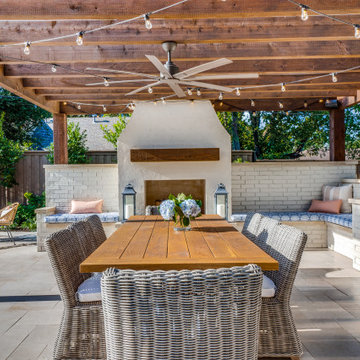
The outdoor fireplace was built using stucco and includes a cedar mantel and a spacious custom seating wall built with brick, on either side. The brick and stucco were painted in Benjamin Moore’s Edgecomb Gray.
This multi-faceted outdoor living combination space in Dallas by Archadeck of Northeast Dallas encompasses a covered patio space, expansive patio with overhead pergola, custom outdoor fireplace, outdoor kitchen and much more!

 Streamline Construction
This mud room is in a perfect spot entered into from the garage. The custom built-in cabinets and hanging hooks provide plenty of storage for guest coats as well as for storing all of the belongings of the most important members of our families --our fur babies!
Photo Credit @Leigh Ann Rowe

 User
The driveway entry to the parking courtyard.
-photo by Don Andberg
This is an example of a large contemporary courtyard concrete paver driveway in DC Metro.
This is an example of a large contemporary courtyard concrete paver driveway in DC Metro.
Find the right local pro for your project
 Lighthouse Outdoor Lighting of Denver
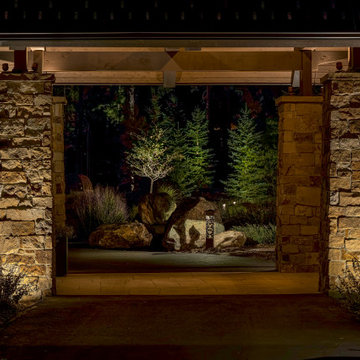
the sensual arrival frames the immaculate landscape and architecture
 ONY architecture LLC.
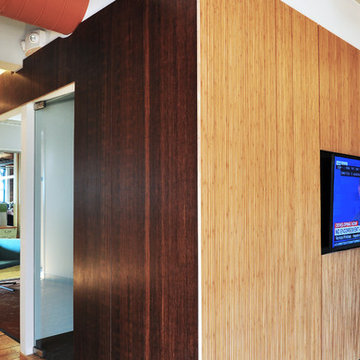
Transition from Formal Arrival to Private Office Area
Minimalist home design photo in Boston
Minimalist home design photo in Boston

 Alward Construction, Inc.
Typical of Wright’s Usonian houses, the entrance is arrived at after traversing a long interior gallery with “perforated board” windows. Slopping copper roof of vaulted living room roof is seen at the end of the gallery.
 Outdoor Ink, LLC
Michael Baldwin
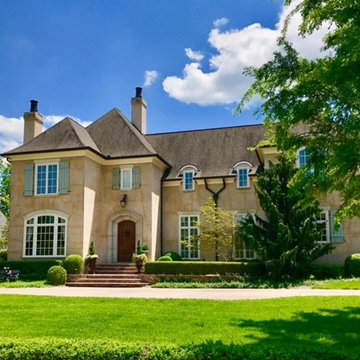
Inspiration for a mid-sized timeless home design remodel in Nashville
Inspiration for a mid-sized timeless home design remodel in Nashville
 El Dorado Furniture
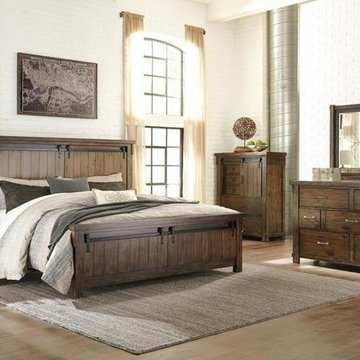
The Laredo Queen Panel Bed beautifully complements your bedroom with rustic and industrial qualities. The hardwood solids in a light chocolate brown with a lightly stained look for a natural finish as the decorative metal accents and exposed bolts on the faux barn doors on the footboard and headboard bring a farmhouse industrial style, relaxing for any bedroom size.

 Heartland Builders, LLC
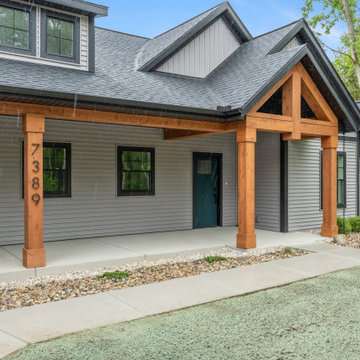
A covered front entry with a level approach, designed to provide weather protection and a comfortable, welcoming arrival for guests of all ages.
Inspiration for a contemporary porch remodel in Grand Rapids
Inspiration for a contemporary porch remodel in Grand Rapids
 Constant Lawn and Gardener LLC
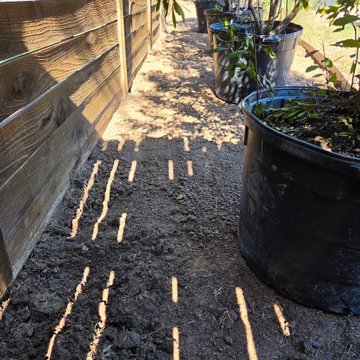
new arrivals just in from the nursery
This is an example of a modern landscaping in Austin.
This is an example of a modern landscaping in Austin.

 Huntly Design Office, PC
Arrival at parking with a the stair separating main and guest houses.
Large eclectic beige two-story mixed siding gable roof idea in DC Metro
Large eclectic beige two-story mixed siding gable roof idea in DC Metro

 Lori Pedersen Home
From window treatments, to lighting and area rugs, to towels and dishes - we were hired to get this home ready for a new family arriving from abroad. The goal was for them to arrive off the plane, and live comfortably right away.

 Blue Heron Signature Homes
Designed and built by Terramor Homes in Raleigh, NC. The initial and sole objective of setting the tone of this home began and was entirely limited to the foyer and stairwell to which it opens- setting the stage for the expectations, mood and style of this home upon first arrival.
Photography: M. Eric Honeycutt

 Louis Fusco Landscape Architects
Contrasting textures: The entry court brick wall provides a balanced separation between the arrival courtyard and meadow.
Inspiration for a mid-sized traditional partial sun backyard concrete paver garden path in New York for spring.
Inspiration for a mid-sized traditional partial sun backyard concrete paver garden path in New York for spring.

 Trish Albano Interiors
Inviting spot to remove shoes and drop a handbag. The comfortable wood framed chair will allow you to sit a spell while waiting for guests to arrive.
Photo: Tracey Brown-Paper Camera
Additional photos at www.trishalbanointeriors.com

 Bluewater Home Builders
In a separate wing on the second floor, a guest suite awaits. Entertaining guests and family members for a night or a few weeks has never been easier. With an oversized bedroom that sleeps four, spa bath, large living room and kitchen, this house contains the perfect guest suite. Designed to incorporate the clean lines captured throughout the house, the living room offers a private space and very comfortable sitting area. The cozy kitchen surrounded with custom made cabinetry, a hand cut glass backsplash featuring cooking terminology (“grill”,“simmer”) and black granite counters offers guests an opportunity to steal away for a quiet meal or a quick midnight snack. Privately tucked away off the back staircase and away from the main house, the only problem with this guest suite is that your in-laws may never want to leave.
Exiting down the backstairs, you arrive in an expansive mudroom with built-in cubbies and cabinetry, a half bath, a “command center” entered through a sliding glass barn door and, something every pet owner needs, a dog wash!
 NSPJ Architects
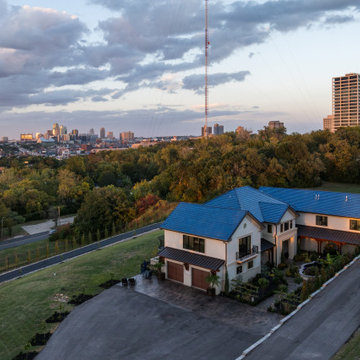
The driveway experience was redesigned to create a strong sense of arrival while maintaining privacy from the street. A new approach sequence guides visitors toward the home through refined hardscape and soft landscape elements subtly revealing the residence on arrival. Clean lines thoughtful materials and controlled sightlines transform the driveway into a welcoming entry that sets the tone for the modern renovation beyond.

 Rejuvenation
Revived, reconditioned & renewed. Add a little retro inspiration to small spaces with one-of-a-kind antique lighting.
Eclectic dining room photo in Portland
Eclectic dining room photo in Portland
60