
Search results for "Arrives" in Home Design Ideas
 Haven Design and Construction
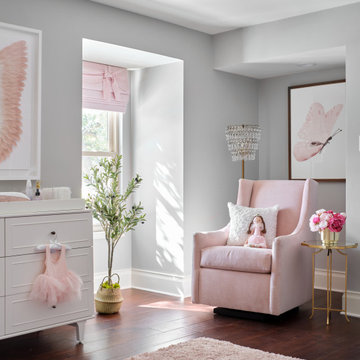
Our team was thrilled to design and furnish a beautiful blush nursery for baby Sloan's imminent arrival. The large scale rose wallpaper was the inspiration for the room's feminine design. Pale gray walls provide a quiet backdrop to the patterned wallpaper. Blush window treatments, crisp white furniture, and beautifully detailed children's artwork finish the space. The natural light flooding through the windows provides a tranquil space for a newborn baby.

 Studio Dearborn
A young family moving from NYC tackled a lightning fast makeover of their new colonial revival home before the arrival of their second child. The kitchen area was quite spacious but needed a facelift and new layout. Painted cabinetry matched to Benjamin Moore’s Light Pewter is balanced by grey glazed rift oak cabinetry on the island. Shiplap paneling on the island and cabinet lend a slightly contemporary edge. White bronze hardware by Schaub & Co. in a contemporary bar shape offer clean lines with some texture in a warm metallic tone.
White Marble countertops in “Alpine Mist” create a harmonious color palette while the pale blue/grey Waterworks backsplash adds a touch of color. Kitchen design and custom cabinetry by Studio Dearborn. Countertops by Rye Marble. Refrigerator, freezer and wine refrigerator--Subzero; Ovens--Wolf. Cooktop--Gaggenau. Ventilation—Best Cirrus Series CC34IQSB Hardware--Schaub & Company. Sink--Kohler Strive. Sink faucet--Rohl. Tile--Waterworks Architectonics 3x6 in the dust pressed line, Icewater color.. Stools--Palacek. Flooring—Sota Floors. Window treatments: www.horizonshades.com in “Northbrook Birch.” Photography Adam Kane Macchia.

 El Dorado Furniture
The Medellin King Panel Bed brings new elegance to your master bedroom. The dark brown hardwood solid construction with gorgeous birch and ash veneers are deeply enhanced with the antique mirrored glass panels and cream leatherette with acrylic crystal button tufted accents on both the footboard and headboard as well as a carved crown and elegant feet. This bed will make all the difference in your new bedroom!
Find the right local pro for your project

 Betsy Homan Interior Design LLC
Dutch door in laundry room? Great solution to keep family dog and pet parents happy when company arrives!
Photographer: Michael Hunter
Inspiration for a large timeless hallway remodel in Austin
Inspiration for a large timeless hallway remodel in Austin

 Shin-boku Nursery
Two majestic, living stanchions, these ice- and snow-covered Japanese Larch hold their own on this cold, mid-February morning. Their beauty beckons onlookers even in the dead of winter, yet even they hope for the arrival or Spring and warmer days.

 Blatt Billiards
This illustration shows a hand-made marble billiards table and ceiling lamp made from onyx in a contemporary room setting. An identical table has been completed and will arrive to New York City next week.

 Nanette Wong
Photo: Nanette Wong © 2014 Houzz
Inspiration for a contemporary dining room remodel in San Francisco
Inspiration for a contemporary dining room remodel in San Francisco

 Markay Johnson Construction
A breathtaking city, bay and mountain view over take the senses as one enters the regal estate of this Woodside California home. At apx 17,000 square feet the exterior of the home boasts beautiful hand selected stone quarry material, custom blended slate roofing with pre aged copper rain gutters and downspouts. Every inch of the exterior one finds intricate timeless details. As one enters the main foyer a grand marble staircase welcomes them, while an ornate metal with gold-leaf laced railing outlines the staircase. A high performance chef’s kitchen waits at one wing while separate living quarters are down the other. A private elevator in the heart of the home serves as a second means of arriving from floor to floor. The properties vanishing edge pool serves its viewer with breathtaking views while a pool house with separate guest quarters are just feet away. This regal estate boasts a new level of luxurious living built by Markay Johnson Construction.
Builder: Markay Johnson Construction
visit: www.mjconstruction.com
Photographer: Scot Zimmerman

 Just the Thing Decorating, Staging, and Windows
This wonderful client was keeping their New Hampshire home, but was relocating for 2 years to Texas for work. Before the family arrived, I was tasked with furnishing the whole house so the children feel "at home" when they arrived.
Using a unified color scheme, I procured and coordinated the essentials for an on time, and on budget, and on trend delivery!
Photo Credit: Boldly Beige

 Lisa Roth Landscape Architect
Lisa Roth
This is an example of a huge contemporary full sun courtyard stone formal garden in Philadelphia.
This is an example of a huge contemporary full sun courtyard stone formal garden in Philadelphia.

 Triple Heart Design
Inspiration for a transitional beige floor enclosed kitchen remodel in Denver with a farmhouse sink, recessed-panel cabinets, white cabinets, multicolored backsplash, stainless steel appliances, an island and gray countertops

 Bolster
Baby nursery renovation by Bolster, in the Flatiron neighborhood of Manhattan. The homeowners of this co-op apartment in New York City sought to update both bedrooms in their home prior to the arrival of their first child.

 JLF & Associates, Inc.
A mountain homestead woven into the woods, unobtrusive to nature, human in scale. The red barn becomes a threshold between the Aspen stand and the tree-lined courtyard of the rambling complex, signaling an arrival in a place defined by material gravitas reclaimed wood, ancient stone an authentic expression of Western heritage.

 Petit Construction, Inc.
This photo shows the kitchen before tile started, yet usable by the Client while they lived in the home during the remodel. The blue painters tape is temporary "handles" until the real hardware arrived later.
 DB Klain Construction, LLC
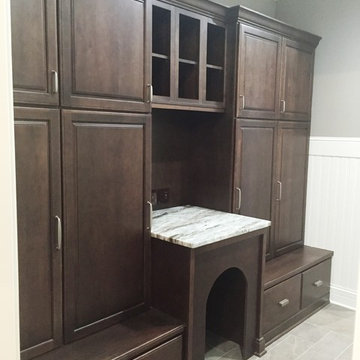
Custom designed Decora' cabinets help create the ideal family entry with lockers, arrival desk and built-in dog house.
Elegant home design photo in Indianapolis
Elegant home design photo in Indianapolis
 Just the Thing Decorating, Staging, and Windows
This wonderful client was keeping their New Hampshire home, but was relocating for 2 years to Texas for work. Before the family arrived, I was tasked with furnishing the whole house so the children feel "at home" when they arrived.
Using a unified color scheme, I procured and coordinated the essentials for an on time, and on budget, and on trend delivery!
Photo Credit: Boldly Beige
 Mozaic Landscapes
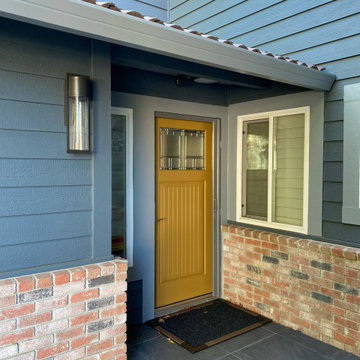
A new yellow front door, new modern light house sconce, new front mat, and a disappearing front screen door all enhance the arrival experience for guests and the family alike.

 1 to One Garden Design
The garden was a mess when I arrived to redesign it. Neglected chaos and an elderly couple who wanted a peaceful,place to relax in.
Design ideas for a small craftsman shade backyard landscaping in Surrey for summer.
Design ideas for a small craftsman shade backyard landscaping in Surrey for summer.
 1 to One Garden Design
The garden was a mess when I arrived to redesign it. Neglected chaos and an elderly couple who wanted a peaceful,place to relax in.
This is an example of a small craftsman shade backyard landscaping in Surrey for summer.
This is an example of a small craftsman shade backyard landscaping in Surrey for summer.
 Hitchcock Design Group
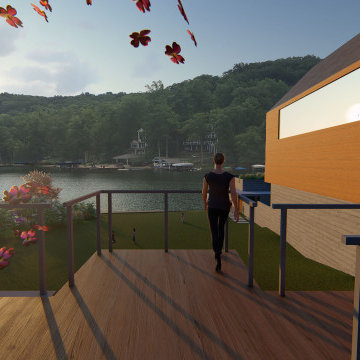
Once guests arrive and park in the formal motor court, they are greeted by an overlook which provides stunning lake views across the lower lawn.
68