
Search results for "Art deco columns" in Home Design Ideas


 123 Remodeling Inc.

The client wanted a bigger shower, so we changed the existing floor plan and made there small tiny shower into an arched and more usable open storage closet concept, while opting for a combo shower/tub area. We incorporated art deco features and arches as you see in the floor tile, shower niche, and overall shape of the new open closet.
Find the right local pro for your project
 Favreau Design

Trendy gray tile alcove bathtub photo in San Francisco with an undermount sink, dark wood cabinets and flat-panel cabinets

 Rachel Loewen Photography
Photo: Rachel Loewen © 2018 Houzz
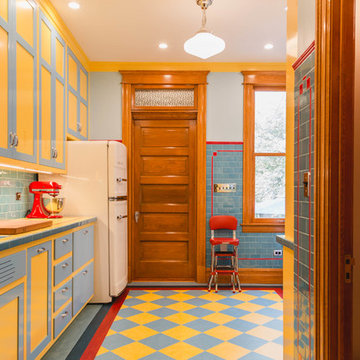
Example of a 1950s kitchen design in Chicago
Example of a 1950s kitchen design in Chicago

 Lauren Rubin Architecture
alyssa kirsten
Small urban u-shaped dark wood floor kitchen photo in New York with recessed-panel cabinets, subway tile backsplash, stainless steel appliances, white backsplash and white cabinets
Small urban u-shaped dark wood floor kitchen photo in New York with recessed-panel cabinets, subway tile backsplash, stainless steel appliances, white backsplash and white cabinets

Sponsored
Columbus, OH

Hope Restoration & General Contracting
Columbus Design-Build, Kitchen & Bath Remodeling, Historic Renovations
 Anne Hauck Art Deco
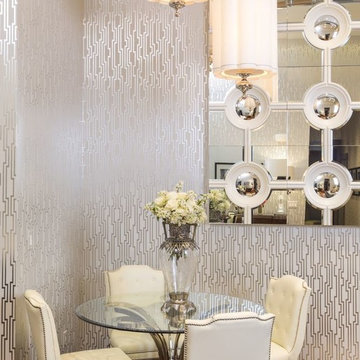
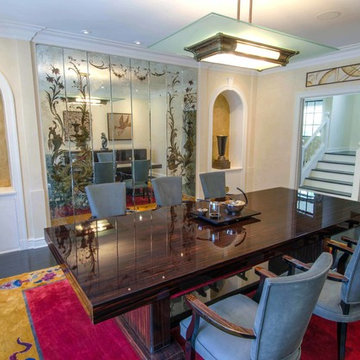
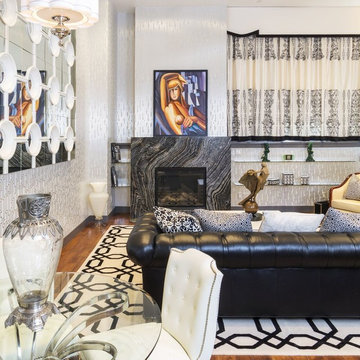
The main dining area is surrounded by venetian plaster. One wall holds an antique decorative smoky paneled mirror with flanking niches in gold leaf with antique Art Deco table lamps. An Art Deco chinese rug houses the Macassar dining table with the suede leather matching chairs. A rare bauhaus silver tea sets rests on the dining table. The room is lighted by an antique Petitot Deco chandelier in brass and glass.
 Guerin Design + Development
William Maccollum, Art Grey Photography
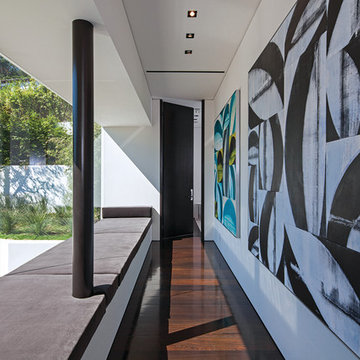
Inspiration for a contemporary dark wood floor hallway remodel in Los Angeles with white walls
Inspiration for a contemporary dark wood floor hallway remodel in Los Angeles with white walls
 Designed By RL
Blue Gator Photography
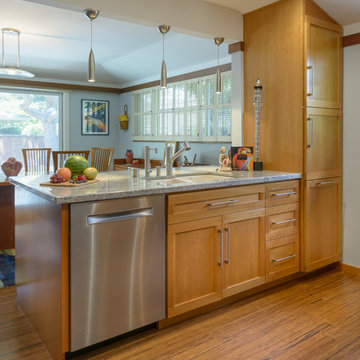
Small transitional galley bamboo floor kitchen pantry photo in San Francisco with an undermount sink, shaker cabinets, light wood cabinets, granite countertops, blue backsplash, porcelain backsplash, stainless steel appliances and a peninsula
Small transitional galley bamboo floor kitchen pantry photo in San Francisco with an undermount sink, shaker cabinets, light wood cabinets, granite countertops, blue backsplash, porcelain backsplash, stainless steel appliances and a peninsula


Sponsored
Galena, OH

Buckeye Restoration & Remodeling Inc.
Central Ohio's Premier Home Remodelers Since 1996
 Oscar Isberian Rugs
Donna Mondi Interior Design

Inspiration for a transitional master medium tone wood floor bedroom remodel in Chicago with blue walls
Inspiration for a transitional master medium tone wood floor bedroom remodel in Chicago with blue walls
 Wardell Builders, Inc.
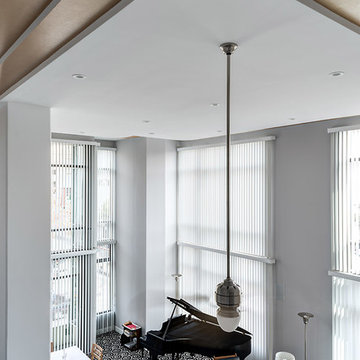
This open living space with windowed walls brings it lots of light. This retro flooring pattern will make your home unique. Add to the flare with cool looking furniture and decor.

Sponsored
Delaware, OH

Buckeye Basements, Inc.
Central Ohio's Basement Finishing ExpertsBest Of Houzz '13-'21
 Fidelity General Contractors Inc.
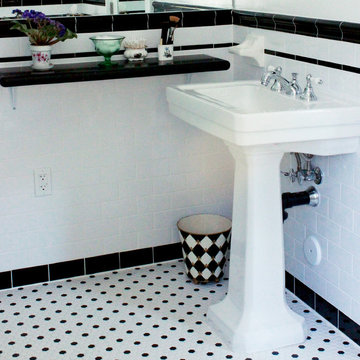
1950s white tile claw-foot bathtub photo in Los Angeles with a pedestal sink
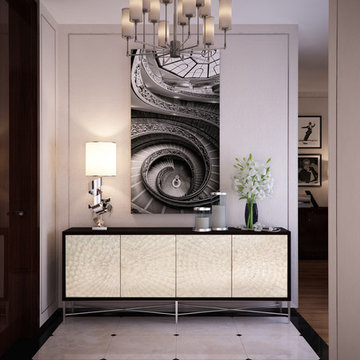

 Anne Hauck Art Deco
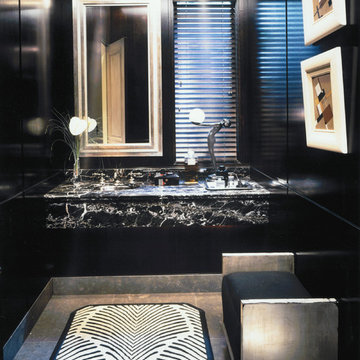
Intimate powder room with black paneled walls and a black and white marble basin. An Erte-style Art Deco lamp with modern lacquer boxes and perfume trays fills the basin top. Silver leaf mirror and silver and black silk ottoman. Two Russian futuristic constructivist paintings on the walls.
7