
Search results for "Art deco decorating" in Home Design Ideas

 Style Architects
Located in the heart of Alexandria, this newlywed couple emphasized on wanting a home, that’s cozy, with neutral clam colors and at the same time, has it own edge. Originally this home was a Classic/ Modern apartment (go to gallery), the transformation process took 3 months. Achieving what was need along with its own personality.

 Savvy Spaces Design LLC
Art Deco inspired wallpaper from Roostery - applied by Superior Painting and Interiors - Navy and coral - Navy Upholstered bed from One King's Lane, Bedding from Ballard, Shades from The Shade Store, Bedside Tables from Slate Interiors, Velvet Loveseat - Vintage, Feather Table lamps from Home Goods

 Wardell Builders, Inc.
John Robershaw Photographer
Inspiration for a modern bathroom remodel in San Diego
Inspiration for a modern bathroom remodel in San Diego
Find the right local pro for your project


 Loftic Interior Design Studio
Example of a small zen guest porcelain tile bedroom design with blue walls


 b+g design inc.
Example of a trendy enclosed carpeted and gray floor home theater design with gray walls



 Décor Aid
Having a small child, loving to entertain and looking to declutter and kid-proof the gathering spaces of their home in the quaint village of Rockville Centre, Long Island, a stone’s throw from Manhattan, our client’s main objective was to have their living room and den transformed with a family friendly home makeover with mid-century modern tones boasting a formal, yet relaxed spirit
Stepping into the home we found their living room and den both architecturally well appointed yet in need of modern transitional furniture pieces and the pops of color our clients admired, as there was a substantial amount of cool, cold grays in the rooms.
Decor Aid designer Vivian C. approached the design and placement of the pieces sourced to be kid-friendly while remaining sophisticated and practical for entertaining.
“We played off of the clients love for blush pinks, mid-century modern and turquoise. We played with the use of gold and silver metals to mix it up.”
In the living room, we used the prominent bay window and its illuminating natural light as the main architectural focal point, while the fireplace and mantels soft white tone helped inform the minimalist color palette for which we styled the room around.
To add warmth to the living room we played off of the clients love for blush pinks and turquoise while elevating the room with flashes of gold and silver metallic pieces. For a sense of play and to tie the space together we punctuated the kid-friendly living room with an eclectic juxtaposition of colors and materials, from a beautifully patchworked geometric cowhide rug from All Modern, to a whimsical mirror placed over an unexpected, bold geometric credenza, to the blush velvet barrel chair and abstract blue watercolor pillows.
“When sourcing furniture and objects, we chose items that had rounded edges and were shatter proof as it was vital to keep each room’s decor childproof.” Vivian ads.
Their vision for the den remained chic, with comfort and practical functionality key to create an area for the young family to come together.
For the den, our main challenge was working around the pre-existing dark gray sectional sofa. To combat its chunkiness, we played off of the hues in the cubist framed prints placed above and focused on blue and orange accents which complement and play off of each other well. We selected orange storage ottomans in easy to clean, kid-friendly leather to maximize space and functionality. To personalize the appeal of the den we included black and white framed family photos. In the end, the result created a fun, relaxed space where our clients can enjoy family moments or watch a game while taking in the scenic view of their backyard.
For harmony between the rooms, the overall tone for each room is mid-century modern meets bold, yet classic contemporary through the use of mixed materials and fabrications including marble, stone, metals and plush velvet, creating a cozy yet sophisticated enough atmosphere for entertaining family and friends and raising a young children.
“The result od this family friendly room was really fantastic! Adding some greenery, more pillows and throws really made the space pop.” Vivian C. Decor Aid’s Designer

 Kelsie Hornby, ASID, Elegant Designs, Inc.
interior foyer of condo
photography by Glenn Bashaw
Woodwork by Exquisite Custom Cabinets, Inc.
Flooring designed by Kelsie Hornby, CID, ASID, installed by Custom Stone Company
General Contractor Steve Kitzmiller

 Julie Schuster Design Studio
The bold curvalinear petite chairs creates visual interest that coordinates with the teal accent wall and supplies additional seating within the living room.
Julian McRoberts Photography
Art courtesy of Elizabeth Sadoff Art Advisory

 Jonathan Caron Construction, Inc.
Bradley Jones
Eat-in kitchen - craftsman galley medium tone wood floor eat-in kitchen idea in DC Metro with a farmhouse sink, shaker cabinets, green cabinets, wood countertops, white appliances and an island
Eat-in kitchen - craftsman galley medium tone wood floor eat-in kitchen idea in DC Metro with a farmhouse sink, shaker cabinets, green cabinets, wood countertops, white appliances and an island
 Loftic Interior Design Studio
Inspiration for a mid-sized zen built-in desk porcelain tile craft room remodel with white walls
 Loftic Interior Design Studio
Mid-sized zen built-in desk porcelain tile study room photo with white walls

Sponsored
Columbus, OH

Hope Restoration & General Contracting
Columbus Design-Build, Kitchen & Bath Remodeling, Historic Renovations


 Stafford Bensen
All photos courtesy of Havenly.
Full article here: http://blog.havenly.com/design-story-amys-600-square-feet-of-eclectic-modern-charm/

 Omela
Vitaliy Ivanov
Inspiration for a large transitional formal and open concept dark wood floor living room remodel in Novosibirsk with beige walls, a standard fireplace, a plaster fireplace and a media wall
Inspiration for a large transitional formal and open concept dark wood floor living room remodel in Novosibirsk with beige walls, a standard fireplace, a plaster fireplace and a media wall


Sponsored
Westerville, OH

Custom Home Works
Franklin County's Award-Winning Design, Build and Remodeling Expert
 Loftic Interior Design Studio
Inspiration for a mid-sized zen built-in desk porcelain tile study room remodel with white walls

 Garden Lights Landscape and Pool Development Inc.
Steve Lambert
Art Deco, Pool and spa, Glass Tile, Art Deco Tile, Lightstreams Glas tile, Gemstone Plaster, Concrete coping, Waterfalls, Belgard Pavers, Unique Lighting, sheer descents, beautiful Pool
 Schurig
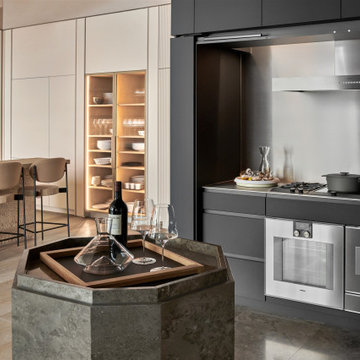
Under the influence of Miami Art Deco, this open kitchen and lounge combines German craftsmanship with local culture and design: solid oak and oak veneer, black Douglas fir, travertine and black steel. 136 m² (1,464 sq ft), 1,666 custom-made pieces. Built by Schurig. Design: 1zu33 Architectural Brand Identity. Photos: Christoph Philadelphia.
90