
Search results for "Article explains" in Home Design Ideas

 Morning Star Builders LTD
Check our feature article and video with the Houston Business Journal. The video included principal Ted Cummings explaining the in's and out's of this homes back patio. http://www.bizjournals.com/houston/news/2014/10/22/exclusive-sneak-peek-inside-the-new-southern.html
 Morning Star Builders LTD
Check our feature article and video with the Houston Business Journal. The video included principal Ted Cummings explaining the in's and out's of this homes back patio. http://www.bizjournals.com/houston/news/2014/10/22/exclusive-sneak-peek-inside-the-new-southern.html
 Morning Star Builders LTD
Check our feature article and video with the Houston Business Journal. The video included principal Ted Cummings explaining the in's and out's of this homes back patio. http://www.bizjournals.com/houston/news/2014/10/22/exclusive-sneak-peek-inside-the-new-southern.html
Find the right local pro for your project
 Morning Star Builders LTD
Check our feature article and video with the Houston Business Journal. The video included principal Ted Cummings explaining the in's and out's of this homes back patio. http://www.bizjournals.com/houston/news/2014/10/22/exclusive-sneak-peek-inside-the-new-southern.html
 Morning Star Builders LTD
Check our feature article and video with the Houston Business Journal. The video included principal Ted Cummings explaining the in's and out's of this homes back patio. http://www.bizjournals.com/houston/news/2014/10/22/exclusive-sneak-peek-inside-the-new-southern.html
 Morning Star Builders LTD
Check our feature article and video with the Houston Business Journal. The video included principal Ted Cummings explaining the in's and out's of this homes back patio. http://www.bizjournals.com/houston/news/2014/10/22/exclusive-sneak-peek-inside-the-new-southern.html

 Ardington and Associates Design Inc.
Inspiration for a contemporary beige floor living room remodel in Ottawa with beige walls, a ribbon fireplace, a tile fireplace and a concealed tv

Sponsored
Fredericksburg, OH

High Point Cabinets
Columbus' Experienced Custom Cabinet Builder | 4x Best of Houzz Winner

 Brizo Faucet
The artisan tradition has never been more alluring. Tracing its visual inspiration to factories of the early 20th century, the Artesso Kitchen Collection by Brizo® is a warmer, more refined take on the industrial aesthetic.
Born out of the spirit of the industrial revolution, Artesso combines inspiration from factories and forged metal to farming tools and inventions of the time. These elements give it the unique ability to be rustic and masculine, while still maintaining a sophisticated unexpected allure.
 Richard McCue
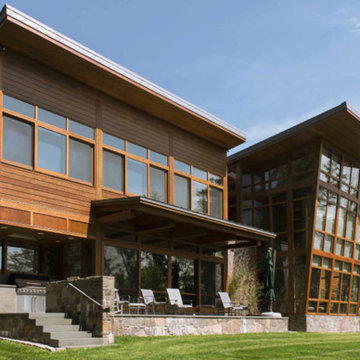
When big architecture comes to a small town, it’s bound to attract attention. This house, atop a hill in the northwest corner of Connecticut, is no exception. Some of the neighbors, bewildered by its flat, pale façade, have asked the owners, Norval and Camilla White, “When are the shutters arriving?” and “What color is going to be?” Others, entranced by its simplicity, have inquired, “What style is it?”
The answers, respectively, are, “There won’t be any shutters”; “We’ve already stained it white”; and “Distilled vernacular.” That’s the phrase coined by the couple to describe their seductively spare structure. “It’s a typical New England building, taken down one level of detail,” explains Norval, who is the co-author of the classic AIA Guide to New York City (and therefore eminently qualified to name the style). Camilla explains that when it came to details such as moldings and overhangs, they didn’t eliminate them — something a minimalist might do – but kept them small and simple.
Article by architect Fred Bernstein first published in Metropolitan Home – April 2002
Full article found here: http://www.fredbernstein.com/articles/display.asp?id=31

 ZeroEnergy Design
Modern family loft renovation in the South End of Boston, Massachusetts.
Open concept kitchen with custom cabinetry. Reconfigured for increased functionality, including more storage, larger prep surfaces, and new energy efficient appliances. A walnut element wraps the up wall and ceiling above the kitchen, adding much needed warmth, scale, and lighting to the space with its twenty foot ceiling.
Eric Roth Photography
Construction by Ralph S. Osmond Company.
Green architecture by ZeroEnergy Design. http://www.zeroenergy.com


 Sherman Architects
Catherine Tighe
Inspiration for a mid-sized contemporary kitchen/dining room combo remodel in New York with gray walls
Inspiration for a mid-sized contemporary kitchen/dining room combo remodel in New York with gray walls




 Fougeron Architecture FAIA
Example of a mid-sized trendy one-story glass exterior home design in San Francisco

 Rikki Snyder
Photo: Rikki Snyder © 2015 Houzz
Inspiration for an eclectic dining room remodel in New York
Inspiration for an eclectic dining room remodel in New York

 Granit Architects + Interiors
Photo Credit: Andrew Beasley
Living room - contemporary living room idea in London
Living room - contemporary living room idea in London

 KMS Gardens and Design
Hydrangeas add mass and color, creating a backdrop for the mix of hyacinths and sedum in this large planter.
Photo of a small contemporary shade front yard landscaping in Chicago for spring.
Photo of a small contemporary shade front yard landscaping in Chicago for spring.

 Calvin Florian
Exterior Photo of our Master Bedroom deck.
Old Fourth Ward, Atlanta, Ga.
Architecture by bldgs.org
Photos by maibri.com
Trendy porch idea in Atlanta
Trendy porch idea in Atlanta
1