
Search results for "Article explores" in Home Design Ideas

 Jennifer Ott Design
Whit Preston, Photographer
Mid-century modern gray one-story wood flat roof idea in Austin
Mid-century modern gray one-story wood flat roof idea in Austin


 HDR Remodeling Inc.
Photo Credit: Treve Johnson Photography
Eat-in kitchen - large transitional l-shaped light wood floor and brown floor eat-in kitchen idea in San Francisco with an undermount sink, shaker cabinets, green cabinets, quartz countertops, white backsplash, ceramic backsplash, black appliances, an island and white countertops
Eat-in kitchen - large transitional l-shaped light wood floor and brown floor eat-in kitchen idea in San Francisco with an undermount sink, shaker cabinets, green cabinets, quartz countertops, white backsplash, ceramic backsplash, black appliances, an island and white countertops
Find the right local pro for your project

 Linc Thelen Design
This couple purchased a second home as a respite from city living. Living primarily in downtown Chicago the couple desired a place to connect with nature. The home is located on 80 acres and is situated far back on a wooded lot with a pond, pool and a detached rec room. The home includes four bedrooms and one bunkroom along with five full baths.
The home was stripped down to the studs, a total gut. Linc modified the exterior and created a modern look by removing the balconies on the exterior, removing the roof overhang, adding vertical siding and painting the structure black. The garage was converted into a detached rec room and a new pool was added complete with outdoor shower, concrete pavers, ipe wood wall and a limestone surround.
Kitchen Details:
-Cabinetry, custom rift cut white oak
-Light fixtures, Lightology
-Barstools, Article and refinished by Home Things
-Appliances, Thermadore, stovetop has a downdraft hood
-Island, Ceasarstone, raw concrete
-Sink and faucet, Delta faucet, sink is Franke
-White shiplap ceiling with white oak beams
-Flooring is rough wide plank white oak and distressed

 Karen Ellentuck. ASID
This kitchen was in a home dating from the early 20th century and located in the Mt. Baker neighborhood of Seattle. It is u-shaped with an island in the center topped with a zinc counter. Black and white tile was used on the floor in a tradition pattern with hexagon as the inset and a black and white border with a square mosaic around the perimeter framing the island. Cabinetry is inset traditional style with the hardware on the exterior. the base of each cabinet is framed with a footed detail. Base cabinet were painted with teal, upper cabinets are white and the full height cabinets are mahogany which is used throughout the residence. A tradition style faucet was used with the pull out attached. Cup pulls are used on the drawers and knobs have a back plate.

 Seed Studio Landscape Design
image: Travis Rhoads Photography
Inspiration for a small contemporary shade side yard stone formal garden in San Francisco.
Inspiration for a small contemporary shade side yard stone formal garden in San Francisco.

 Remedy Design
Rebecca Westover
Inspiration for a coastal freestanding desk light wood floor home office library remodel in Salt Lake City with white walls and no fireplace
Inspiration for a coastal freestanding desk light wood floor home office library remodel in Salt Lake City with white walls and no fireplace

 Joanne Palmisano Design
A visually sumptuous idea book, showcasing an eclectic array of interior design possibilities using salvaged goods.
Following up on her celebrated first Salvage Secrets book, which Fine Homebuilding called “An invaluable first step in the salvage-for-design journey,” here salvage design guru Joanne Palmisano takes readers further, exploring a wealth of smaller-scale interior design and decor concepts.
Bottle caps turned into a kitchen backsplash, old bed springs reinvented as candle holders, and a recycled shipping container-turned-guesthouse are just a few examples of the innovative repurposing of second-hand items that readers will discover. From retro and modern to classic, “cottage,” and urban chic, Palmisano takes readers on a sumptuous visual journey featuring unique salvage ideas in an eclectic array of styles, for every room in the house—kitchens and dining rooms, bedrooms and bathrooms, living rooms and dens, and entryways and outdoor areas.
The journey continues with a sampling of cutting-edge retail spaces, hotels, cafes, and boutiques across the country that incorporate salvage into their designs, such as Industrie Denim in San Francisco, Stowe Mountain Lodge in Stowe, Vermont, and Rejuvenation in Portland. Profiles of thirteen “salvage success stories” are also included, showcasing the imaginative designs of creative homeowners. And lastly, fourteen easy, do-it-yourself projects are included at the back of the book (with step-by-step instructions), not to mention a comprehensive “Where to Find Salvage” resource section.
Packed with over 350 color photos, Salvage Secrets Design & Decor offers a trove of salvage ideas to inspire, proving that you need look no further than your local rebuild center, architectural salvage shop, or flea market to transform your living space.
Susan Teare Photography
Book: Salvage Secrets Design & Décor
Kitchen Design: Jane Coslick


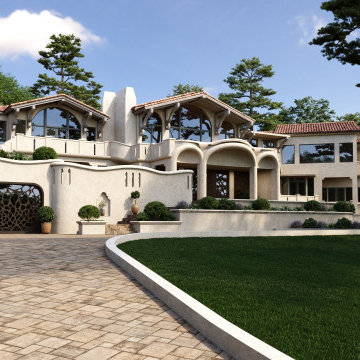
 Applet3d
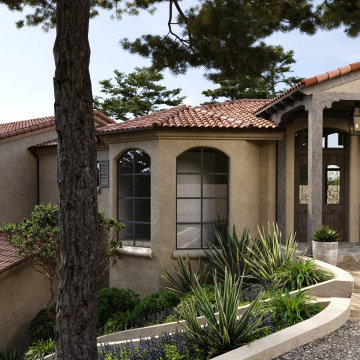
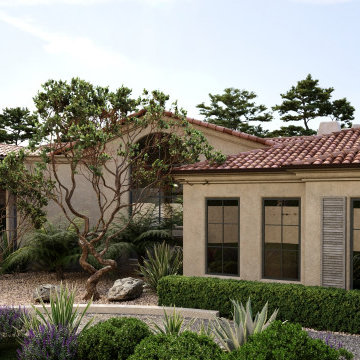
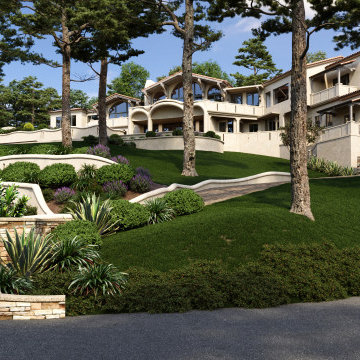
This article explores a high-end 3D villa render set in Pebble Beach, California, where coastal architecture meets advanced 3D rendering techniques
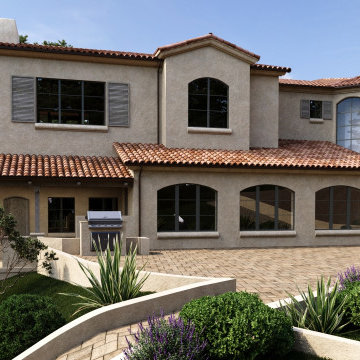 Applet3d
This article explores a high-end 3D villa render set in Pebble Beach, California, where coastal architecture meets advanced 3D rendering techniques
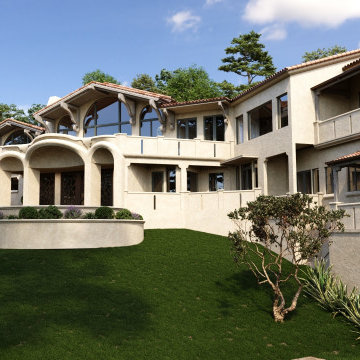 Applet3d
This article explores a high-end 3D villa render set in Pebble Beach, California, where coastal architecture meets advanced 3D rendering techniques
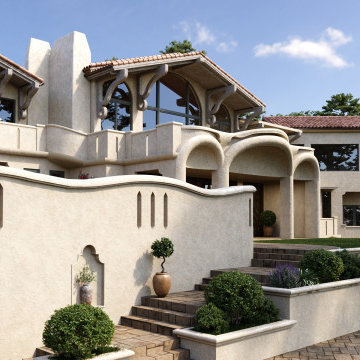 Applet3d
This article explores a high-end 3D villa render set in Pebble Beach, California, where coastal architecture meets advanced 3D rendering techniques
 Applet3d
This article explores a high-end 3D villa render set in Pebble Beach, California, where coastal architecture meets advanced 3D rendering techniques
 Applet3d
This article explores a high-end 3D villa render set in Pebble Beach, California, where coastal architecture meets advanced 3D rendering techniques
 Applet3d
This article explores a high-end 3D villa render set in Pebble Beach, California, where coastal architecture meets advanced 3D rendering techniques

 Renaissance Remodeling
Scott Conover
Utility room - large contemporary single-wall concrete floor and black floor utility room idea in Boise with white cabinets, laminate countertops, a side-by-side washer/dryer and gray walls
Utility room - large contemporary single-wall concrete floor and black floor utility room idea in Boise with white cabinets, laminate countertops, a side-by-side washer/dryer and gray walls


 Missouri Botanical Garden
One of over fourteen miles of hiking trails at the Shaw Nature Reserve, a footpath through the open woodlands invites visitors to explore.
Courtesy Missouri Botanical Garden

 Jason Robert Kidwell
Choosing between Granite and Quartz countertops is a tough decision! They are both beautiful additions to any kitchen but they do come with their own sets of pros and cons.
Here at Explore, our clients are faced with this dilemma every day. Our CEO, Jason Kidwell, has written an article outlining some the main differences between Granite and Quartz countertops. Hopefully this makes your decision a little easier!
Read his article on LinkedIn here: https://www.linkedin.com/pulse/granite-vs-quartz-countertops-jason-kidwell/
https://exploregranitecountertops.com/
1