
Search results for "Article varies" in Home Design Ideas




 Exclusive Flooring Collection
Custom fluted Calacatta marble walls
#marblewall #marble #designconcept #homedesigning #backsplash #homedesigner #floridainteriordesigner #flooringinstaller #flooringdesigns #miamiflooring #designconsultant #flooringspecialist #homedesigninspiration #hardwooddecking #hardwoodfurniture #flooringoptions #customflooring #pooltile #flooringtile #flooringcontractors #homelighting
Find the right local pro for your project
 Atlas Industries
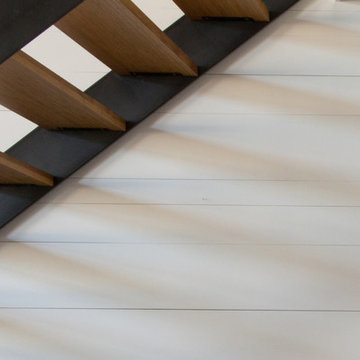
stair detail
photo by Meredith Heuer
Staircase - contemporary staircase idea in New York
Staircase - contemporary staircase idea in New York


 Floorology
Traditional backsplash with a modern twist. White and black cabinetry with grand center island in a beautiful dark stain and a lovely counter top. The backsplash is subway tiles and smaller shimmery white tiles in some places.
Photo Credits: Kaitlin Brown


 An Original, Inc.
The metal trim accents, back-beveled tops provide a floating look and remain consistent through the home. View of the integrated desk top.
Study room - large contemporary freestanding desk dark wood floor study room idea in Phoenix with white walls and no fireplace
Study room - large contemporary freestanding desk dark wood floor study room idea in Phoenix with white walls and no fireplace


 Inspired Spaces Design Studio
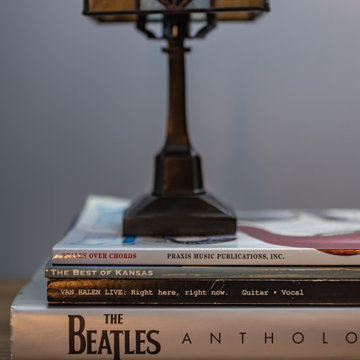
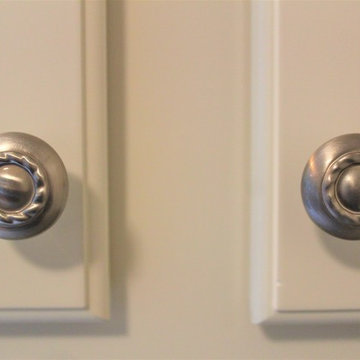
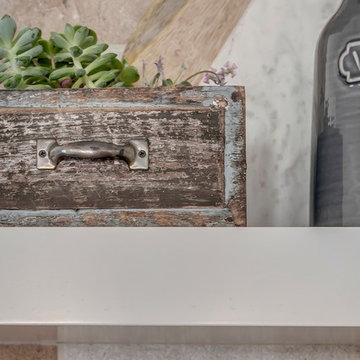
Vintage cabinet detail in the music nook in Toronto Ontario, Project Ten Forward by Inspired Spaces Design Studio
Living room - eclectic living room idea in Toronto
Living room - eclectic living room idea in Toronto

 Custom Kitchens by John Wilkins, Inc.
Mike Kaskel
Enclosed kitchen - mid-sized contemporary l-shaped linoleum floor and white floor enclosed kitchen idea in San Francisco with an integrated sink, flat-panel cabinets, blue cabinets, solid surface countertops, multicolored backsplash, glass sheet backsplash, white appliances and no island
Enclosed kitchen - mid-sized contemporary l-shaped linoleum floor and white floor enclosed kitchen idea in San Francisco with an integrated sink, flat-panel cabinets, blue cabinets, solid surface countertops, multicolored backsplash, glass sheet backsplash, white appliances and no island


 User
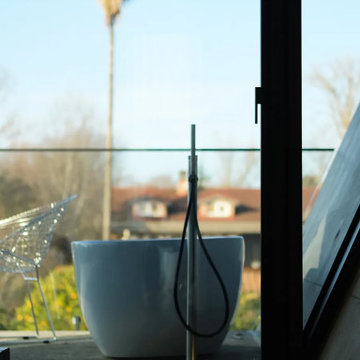
UserEmbark on an Ozarks excursion with a modest 1,300 square-foot design called The Flatlands. It’s a basic human drive to want to surround oneself with beautiful, traditional, or even timeless landscapes like those witnessed in the Ozark region of Missouri and Arkansas. Believe it or not, this secluded and remote landscape edges ever closer to easily achievable reality thanks to innovations in technology never before seen. This design features a large living space, ample master suite, and an efficient kitchen/dining arrangement with adjacent screened porch. In addition, this design incorporates a second-level loft space with clerestory views and a generous wrap-around exterior deck.
Image by REspace Design
 Showpiece Kitchen & Bath

Rustic master bath spa with beautiful cabinetry, pebble tile and Helmsley Cambria Quartz. Topped off with Kohler Bancroft plumbing in Oil Rubbed Finish.







62