
Search results for "Article" in Home Design Ideas
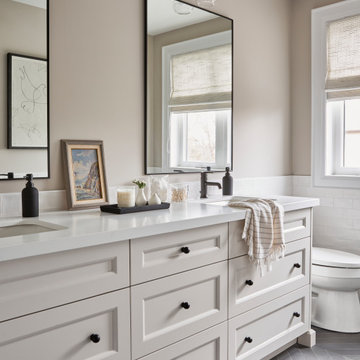


 FRAME design co.
Lively entry in Shooting Star. Grace Home Design. Photo Credit: David Agnello
Foyer - rustic medium tone wood floor foyer idea
Foyer - rustic medium tone wood floor foyer idea
Find the right local pro for your project
 Brad Cox, Architect, Inc.
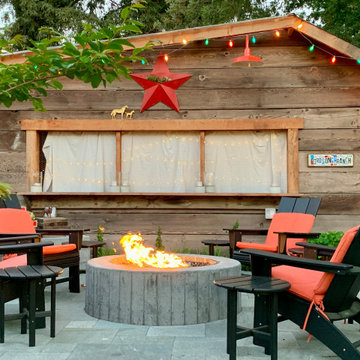
This barn used to be the carriage house for an adjacent property, and was initially in pretty bad shape: no roof, sagging beams, and so much Redwood duff and ivy that the owner didn't realize there was a concrete floor underneath. A framer helped the owner reframe the barn from the inside, using dimensional lumber to keep the integrity of the original studs. (Back in the day, a 2 x 4 actually measured 2" x 4".) The siding seen here was originally on the inside of this same wall. Originally the barn had three "rooms", and when the third room collapsed the wall was replaced with plywood.


 Stafford Bensen
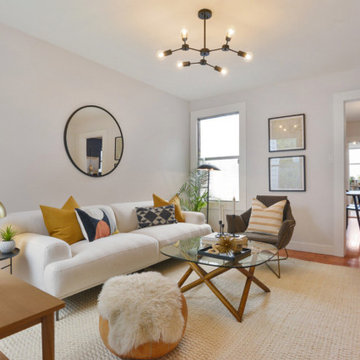
Photos courtesy of Havenly. Full article here: http://blog.havenly.com/before-and-after-home-design-envy/


 James Stewart Photo
James Stewart
Example of a mid-century modern medium tone wood floor living room design in Seattle with blue walls, no fireplace and no tv
Example of a mid-century modern medium tone wood floor living room design in Seattle with blue walls, no fireplace and no tv
 Deep River Partners
A young family sought their forever home where they would grow together and create lasting memories. Designing this custom home on a spacious 4.5-acre waterfront lot provided the perfect setting to create an openness with spaces where every member of the family could enjoy.
The primary goal was to maximize the lake views with separate special spaces for various uses and activities, yet with an open concept for connection between rooms. They wanted a home that would stand the test of time and grow with the family.
Traditional with a classic sensibility lead the design theme. A happy color palette of soft toned colors in blues, pinks, and turquoise - with a nod to lake living through patterns, and natural elements - provides a lived in and welcoming sense. It’s eclectic flair of polished sparkle finds balanced with rustic detailing that gives it a curated presentation with classic styling for the sense of a home that has always been there.
 FLAG interior design
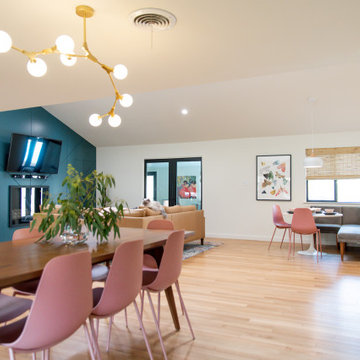
Open concept living and dining room with hardwood floors, custom paneled feature wall with hidden door, glass pocket doors to a sunroom, breakfast nook with West Elm banquette seating and tulip table, Joybird dining table, Article dining tables, wall mounted TV, fireplace, Maiden Home leather sectional, vaulted ceiling, and recessed lighting.

 Savvy Decor
The stone-floored space features a built-in brick oven pizza. The pizza room is right off the outdoor living area, which makes for a great/unique space to entertain guests.
Indianapolis Monthly article by Megan Fernandez, Photos by Tony Vilainis
 BioScapes LLC
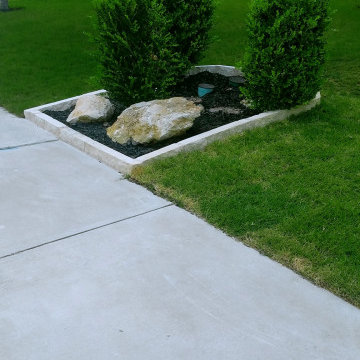
Front yard landscaping, stone flower beds, zoysia sod, garden bed, Xeriscaping installation.
Xeriscape is a great idea to change your landscape. Below is an article to help you decide if a Xeriscape design is for you! Call us today at 512-201-4033 for your free quote!


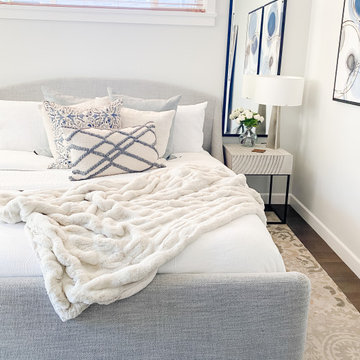
 ALTER Design Studio
This bedroom came with lots of natural light and with the help of linens from Pottery Barn we were able to deliver the sanctuary our clients wanted.
Mid-sized trendy master dark wood floor bedroom photo in Vancouver with gray walls
Mid-sized trendy master dark wood floor bedroom photo in Vancouver with gray walls

 Toronto Designers
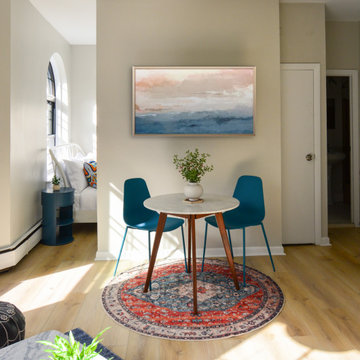
Great room - small contemporary light wood floor great room idea in Toronto with gray walls


117