
Search results for "Article" in Home Design Ideas
 Tristin Godsey Photography
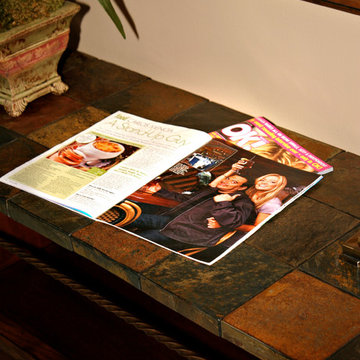
Stone entry table with magazine article showing Carlos Mencia. His wife's parents own the home and they often vacation there. With Tristin Godsey
Home design - mid-sized traditional porcelain tile home design idea with beige walls and a dark wood front door
Home design - mid-sized traditional porcelain tile home design idea with beige walls and a dark wood front door

 Stafford Bensen
Photos courtesy of Havenly. Full article: http://blog.havenly.com/home-decorating-wish-list/


Find the right local pro for your project


 Stafford Bensen
Photos courtesy of Havenly. Full article here: http://blog.havenly.com/before-and-after-home-design-envy/

 JS Interiors LLC
Full-scale interior design, architectural consultation, kitchen design, bath design, furnishings selection and project management for a home located in the historic district of Chapel Hill, North Carolina. The home features a fresh take on traditional southern decorating, and was included in the March 2018 issue of Southern Living magazine.
Read the full article here: https://www.southernliving.com/home/remodel/1930s-colonial-house-remodel
Photo by: Anna Routh

 K2 Interior Designs
This project was featured in Midwest Home magazine as the winner of ASID Life in Color. The addition of a kitchen with custom shaker-style cabinetry and a large shiplap island is perfect for entertaining and hosting events for family and friends. Quartz counters that mimic the look of marble were chosen for their durability and ease of maintenance. Open shelving with brass sconces above the sink create a focal point for the large open space.
Putting a modern spin on the traditional nautical/coastal theme was a goal. We took the quintessential palette of navy and white and added pops of green, stylish patterns, and unexpected artwork to create a fresh bright space. Grasscloth on the back of the built in bookshelves and console table along with rattan and the bentwood side table add warm texture. Finishes and furnishings were selected with a practicality to fit their lifestyle and the connection to the outdoors. A large sectional along with the custom cocktail table in the living room area provide ample room for game night or a quiet evening watching movies with the kids.
To learn more visit https://k2interiordesigns.com
To view article in Midwest Home visit https://midwesthome.com/interior-spaces/life-in-color-2019/
Photography - Spacecrafting
 JS Interiors LLC
Full-scale interior design, architectural consultation, kitchen design, bath design, furnishings selection and project management for a historic townhouse located in the historical Brooklyn Heights neighborhood. Project featured in Architectural Digest (AD).
Read the full article here:
https://www.architecturaldigest.com/story/historic-brooklyn-townhouse-where-subtlety-is-everything
Photo by: Tria Giovan


 Jenni Leasia Interior Design
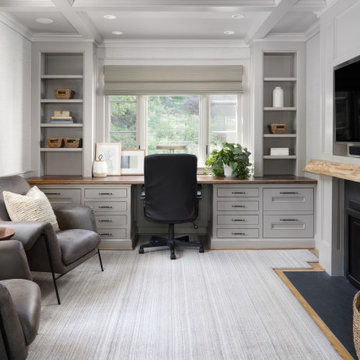
This new riverfront townhouse is on three levels. The interiors blend clean contemporary elements with traditional cottage architecture. It is luxurious, yet very relaxed.
Project by Portland interior design studio Jenni Leasia Interior Design. Also serving Lake Oswego, West Linn, Vancouver, Sherwood, Camas, Oregon City, Beaverton, and the whole of Greater Portland.
For more about Jenni Leasia Interior Design, click here: https://www.jennileasiadesign.com/
To learn more about this project, click here:
https://www.jennileasiadesign.com/lakeoswegoriverfront
 Stafford Bensen
Photos courtesy of Havenly. Full article here: http://blog.havenly.com/before-and-after-home-design-envy/

 Jessica Koltun Home
Example of a mid-sized minimalist open concept light wood floor living room design in Dallas with gray walls, no fireplace and a tv stand

 Murphy Moon
Reagan Taylor Photography
Example of a large trendy master marble floor and beige floor bathroom design in Austin with shaker cabinets, medium tone wood cabinets, a vessel sink, granite countertops, black countertops and gray walls
Example of a large trendy master marble floor and beige floor bathroom design in Austin with shaker cabinets, medium tone wood cabinets, a vessel sink, granite countertops, black countertops and gray walls
 Lugbill Designs
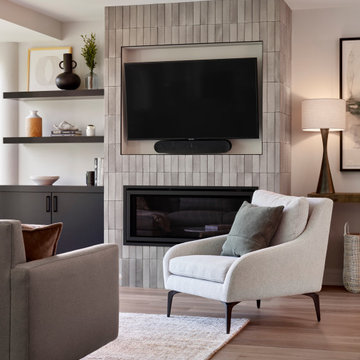
Our clients living room was a closed off den before we renovated it. Opening up the space brought in much-needed natural light. We completely renovated the fireplace, making it electric and added a recessed area for the tv.
 Stafford Bensen
Photos courtesy of Havenly. Full article: http://blog.havenly.com/home-decorating-wish-list/

 David K Warfel at LightCanHelpYou.com
The client's collection of stoneware pitchers and teapots is featured in illuminated cabinets. Photo by Prairieland Designs
Visit LightCanHelpYou.com for more of my stories, articles, blog posts, and services.


 Sun Soul Style Interiors
Jacqueline Marquee Photography
Example of a small eclectic living room design in New Orleans with red walls
Example of a small eclectic living room design in New Orleans with red walls
114