
Search results for "Article" in Home Design Ideas

 ALTER Design Studio
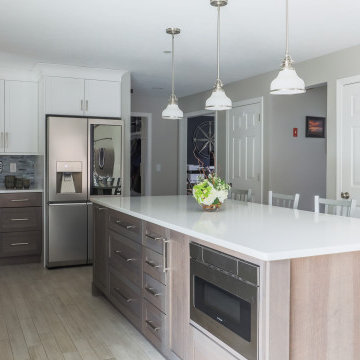
With this brand new condo, we worked with the finishings installed by the developer to reflect our clients style.
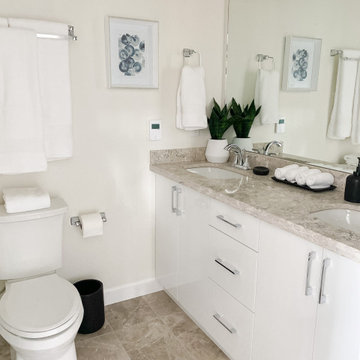
Example of a small trendy master porcelain tile, beige floor and double-sink alcove shower design in Vancouver with flat-panel cabinets, white cabinets, a two-piece toilet, white walls, an undermount sink, quartz countertops, a hinged shower door, beige countertops and a built-in vanity
Example of a small trendy master porcelain tile, beige floor and double-sink alcove shower design in Vancouver with flat-panel cabinets, white cabinets, a two-piece toilet, white walls, an undermount sink, quartz countertops, a hinged shower door, beige countertops and a built-in vanity

 David K Warfel at LightCanHelpYou.com
A mirror and schoolhouse styled wall sconces help the sink feel light and spacious, even though it lacks the traditional window. Photo by Prairieland Designs
Visit LightCanHelpYou.com for more of my stories, articles, blog posts, and services.
Find the right local pro for your project


 Rudloff Custom Builders
You enter this bright and light master bathroom through a custom pocket door that is inlayed with a mirror. The room features a beautiful free-standing tub. The shower is Carrera marble and has a seat, storage inset, a body jet and dual showerheads. The striking single vanity is a deep navy blue with beaded inset cabinets, chrome handles and provides tons of storage. Along with the blue vanity, the rose gold fixtures, including the shower grate, are eye catching and provide a subtle pop of color.
What started as an addition project turned into a full house remodel in this Modern Craftsman home in Narberth, PA. The addition included the creation of a sitting room, family room, mudroom and third floor. As we moved to the rest of the home, we designed and built a custom staircase to connect the family room to the existing kitchen. We laid red oak flooring with a mahogany inlay throughout house. Another central feature of this is home is all the built-in storage. We used or created every nook for seating and storage throughout the house, as you can see in the family room, dining area, staircase landing, bedroom and bathrooms. Custom wainscoting and trim are everywhere you look, and gives a clean, polished look to this warm house.
Rudloff Custom Builders has won Best of Houzz for Customer Service in 2014, 2015 2016, 2017 and 2019. We also were voted Best of Design in 2016, 2017, 2018, 2019 which only 2% of professionals receive. Rudloff Custom Builders has been featured on Houzz in their Kitchen of the Week, What to Know About Using Reclaimed Wood in the Kitchen as well as included in their Bathroom WorkBook article. We are a full service, certified remodeling company that covers all of the Philadelphia suburban area. This business, like most others, developed from a friendship of young entrepreneurs who wanted to make a difference in their clients’ lives, one household at a time. This relationship between partners is much more than a friendship. Edward and Stephen Rudloff are brothers who have renovated and built custom homes together paying close attention to detail. They are carpenters by trade and understand concept and execution. Rudloff Custom Builders will provide services for you with the highest level of professionalism, quality, detail, punctuality and craftsmanship, every step of the way along our journey together.
Specializing in residential construction allows us to connect with our clients early in the design phase to ensure that every detail is captured as you imagined. One stop shopping is essentially what you will receive with Rudloff Custom Builders from design of your project to the construction of your dreams, executed by on-site project managers and skilled craftsmen. Our concept: envision our client’s ideas and make them a reality. Our mission: CREATING LIFETIME RELATIONSHIPS BUILT ON TRUST AND INTEGRITY.
Photo Credit: Linda McManus Images
 Applet3d
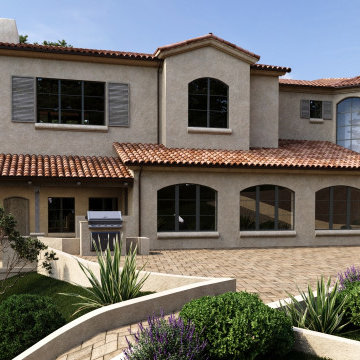
This article explores a high-end 3D villa render set in Pebble Beach, California, where coastal architecture meets advanced 3D rendering techniques
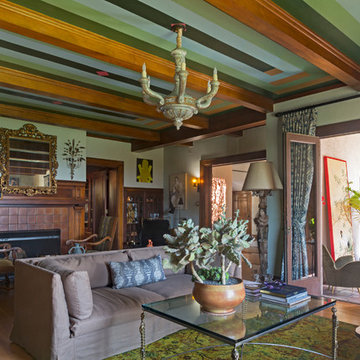


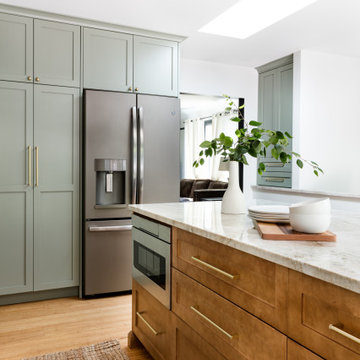


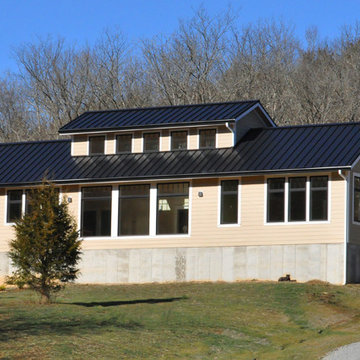
 Strathmore Construction LLC
In 2004 the Cincinnati Enquirer ran a half page article on me featuring an interview and photos of my project. That weekend, my future client returned from her home in New Jersey to Georgetown to buy this farm. She read the article, ripped it out of the paper and saved it for ten years before contacting me to design the house for her and her husband. After an intense design period we began interviewing local general contractors but did not feel like any of them were right for the job so she turned to me and said "why don't you build it" so I started Strathmore Construction and I did...
 Wanda Ely Architect Inc.
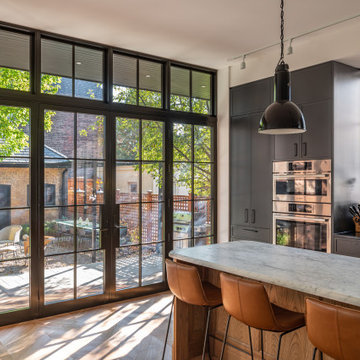
The kitchen blends old and new, combining elements of more traditional styles, such as the island, with contemporary industrial materials and modern lines. Large French doors and floor-to-ceiling windows provide connection to the backyard

Entry hall - small victorian brown floor and dark wood floor entry hall idea in New York with green walls
 Sandra Mijan, Dress Your Space
Bright and airy with splash of color and style.
Lots of new functional storage and seating. This kitchen was brought to 21. Century
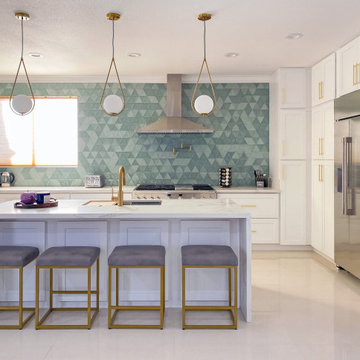
Huge transitional u-shaped porcelain tile and white floor open concept kitchen photo in Las Vegas with a drop-in sink, shaker cabinets, white cabinets, quartz countertops, green backsplash, ceramic backsplash, stainless steel appliances, an island and white countertops
Huge transitional u-shaped porcelain tile and white floor open concept kitchen photo in Las Vegas with a drop-in sink, shaker cabinets, white cabinets, quartz countertops, green backsplash, ceramic backsplash, stainless steel appliances, an island and white countertops
 HomeClick
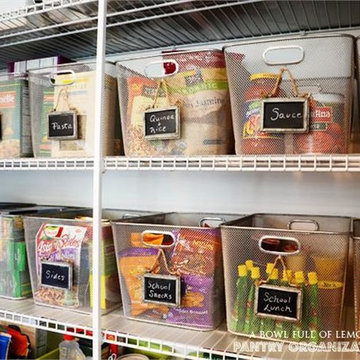
Visit the website for "Defeat the Clutter", an article assisting in storage and organization tips and techniques.
“A place for everything and everything in its place”-Benjamin Franklin

 RENAISSANCE DESIGN CONSULTATIONS
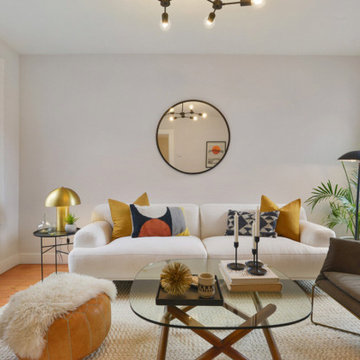
This client project is the subject of one of my columns for The Union newspaper, please read article for details.
Fab Farmhouse Facelift:
http://www.theunion.com/entertainment/22508490-113/sa-sam-jernigan-fab-farmhouse-facelift
(Photos by Sam Jernigan, interior designer)
 Applet3d
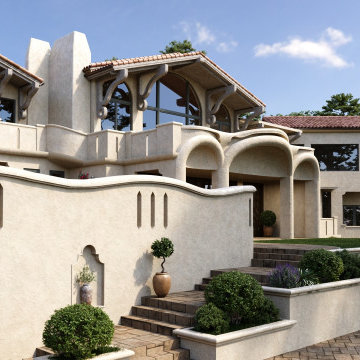
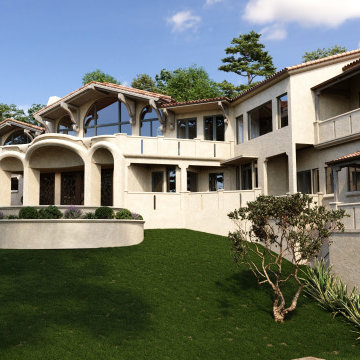
This article explores a high-end 3D villa render set in Pebble Beach, California, where coastal architecture meets advanced 3D rendering techniques
 Applet3d
This article explores a high-end 3D villa render set in Pebble Beach, California, where coastal architecture meets advanced 3D rendering techniques

 Brand-Eye Home
This dining room design included:
New hardwood flooring
New built in credenza (Ikea)
Chairs from Article
Vintage pendant lights
It also incorporated items already owned (Crate and Barrel dining table) and a set of two chairs and a bar.
125