
Search results for "Article" in Home Design Ideas

 Rudloff Custom Builders
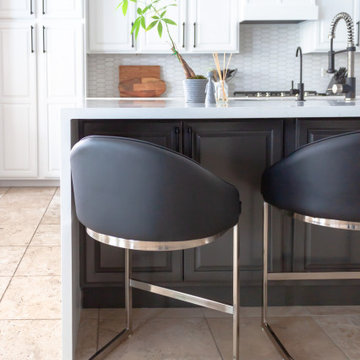
This kitchen has many interesting elements that set it apart.
The sense of openness is created by the raised ceiling and multiple ceiling levels, lighting and light colored cabinets.
A custom hood over the stone back splash creates a wonderful focal point. The traditionally styled architectural mill work compliments the island's use of reclaimed wood, transitional tapered legs, and white Carrara marble.
This kitchen was featured in a Houzz Kitchen of the Week article!
Photography by Alicia's Art, LLC
RUDLOFF Custom Builders, is a residential construction company that connects with clients early in the design phase to ensure every detail of your project is captured just as you imagined. RUDLOFF Custom Builders will create the project of your dreams that is executed by on-site project managers and skilled craftsman, while creating lifetime client relationships that are build on trust and integrity.
We are a full service, certified remodeling company that covers all of the Philadelphia suburban area including West Chester, Gladwynne, Malvern, Wayne, Haverford and more.
As a 6 time Best of Houzz winner, we look forward to working with you on your next project.

 Sun Soul Style Interiors
carol vaziri photography
Inspiration for a contemporary bedroom remodel in San Francisco
Inspiration for a contemporary bedroom remodel in San Francisco

Find the right local pro for your project

 Meredith Design CKD, CBD
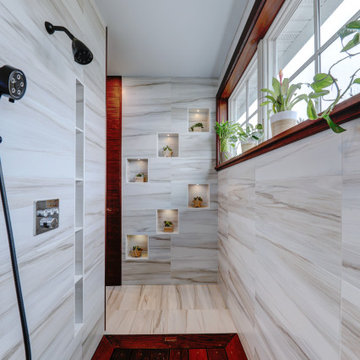
An expansive traditional master bath featuring cararra marble, a vintage soaking tub, a 7' walk in shower, polished nickel fixtures, pental quartz, and a custom walk in closet

 ZeroEnergy Design
AWARD WINNING | International Green Good Design Award
OVERVIEW | This home was designed as a primary residence for a family of five in a coastal a New Jersey town. On a tight infill lot within a traditional neighborhood, the home maximizes opportunities for light and space, consumes very little energy, incorporates multiple resiliency strategies, and offers a clean, green, modern interior.
ARCHITECTURE & MECHANICAL DESIGN | ZeroEnergy Design
CONSTRUCTION | C. Alexander Building
PHOTOS | Eric Roth Photography


 Kayla Pearson
Photo: Kayla Pearson © 2015 Houzz
Inspiration for an industrial living room remodel in Chicago
Inspiration for an industrial living room remodel in Chicago

 Savvy Decor
Fit for a teen - The teen's bedroom features light colors of white, tan, and pops of color. It has built-in bunk beds for her friends, as well as en-suite bathroom.
Indianapolis Monthly article by Megan Fernandez, Photos by Tony Vilainis

 Jody Trail Designs
www.JodyTrailDesigns.com
Large minimalist light wood floor front door photo in Boston with white walls and a glass front door
Large minimalist light wood floor front door photo in Boston with white walls and a glass front door

 Ginkgo Leaf Studio
With the expansion of the patio, a great place was created for a conversation area under the shade of an umbrella.
Renn Kuhnen Photography
Inspiration for a mid-sized 1960s backyard concrete patio remodel in Milwaukee
Inspiration for a mid-sized 1960s backyard concrete patio remodel in Milwaukee



 Taragano Design and Build
 is proud to have been rated Highest in Quality and Helpful Expertise and earned the prestigious
Diamond Certified award. View our Diamond Certified
Report - complete with ratings charts, verbatim customer
survey responses, researched articles, photos, video
profiles, expert tips, and more: https://www.diamondcertified.org/report/taragano-design-and-build/


 Design Fixation [Faith Provencher]
Photo: Faith Towers Media © 2016 Houzz
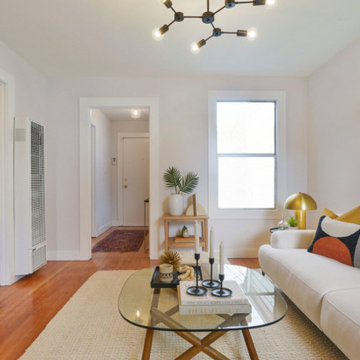
Living room - eclectic living room idea in New York
Living room - eclectic living room idea in New York

 Stephen Pappas Interiors
Inspiration for a large 1960s medium tone wood floor and brown floor enclosed dining room remodel in Los Angeles with gray walls and no fireplace


 Landed Interiors
Our Principal Designer, Lynn Kloythanomsup of Landed Interiors & Homes, was selected by House Beautiful as a 'Next Wave' designer in May 2019. This honor is extended to notable designers on the rise, and the accompanying article covers some of Lynn's favorite products and design tips.
 Case Design/Remodeling Halifax
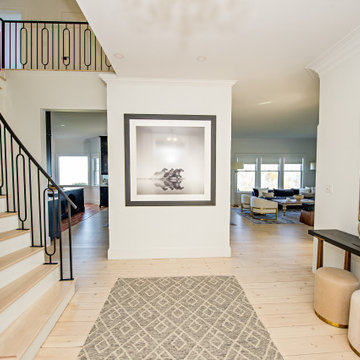
Remodeled entrance, bright new foyer area, staircase with custom black railing, hanging chandelier, wall art, shelf with decor articles, entrance mirror, remodeled entry stairway and corridor.

 Architecture + Indigo, LLC
Wayne Smith Photos 1-7
Debra Cedeno Photos 8-18
To read the feature article published in New England Home Magazine on the Chilmark Residence, please click on the following link:
http://www.nehomemag.com/wright-at-home/
123