
Search results for "Article" in Home Design Ideas

 KT Interior Design
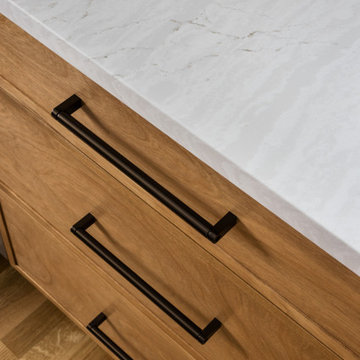
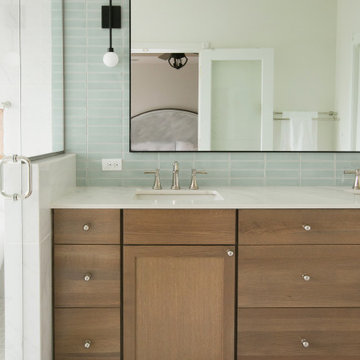
A full renovation of a Primary Bath Suite. Taking the bathroom down to the studs, we utilized an outdoor closet to expand the space and create a large walk-in wet room housing a shower and soaking tub. All new tile, paint, custom vanity, and finishes created a spa bathroom retreat for our wonderful clients.

 Sunbrella
Through all of life’s rhythms, you need to be prepared for the ups and downs. The occasional mess or spilled juice is easily fixed with durable Sunbrella® fabrics in fashionable patterns like stripes paired with brightly colored decorative pillows.
Find the right local pro for your project

 David K Warfel at LightCanHelpYou.com
After dinner, snacking and beverage refills are made easy and relaxing with a little help from dimmable under cabinet light. Michael Heininger, Photographer
Visit LightCanHelpYou.com for more of my stories, articles, blog posts, and services.

 David K Warfel at LightCanHelpYou.com
Visit LightCanHelpYou.com for more of my stories, articles, blog posts, and services.
Alcove bathtub - small traditional gray tile gray floor alcove bathtub idea in Chicago with a two-piece toilet, blue walls and a pedestal sink
Alcove bathtub - small traditional gray tile gray floor alcove bathtub idea in Chicago with a two-piece toilet, blue walls and a pedestal sink

 Chi Renovation & Design
Our Chicago design-build team used timeless design elements like black-and-white with touches of wood in this bathroom renovation.
---
Project designed by Skokie renovation firm, Chi Renovations & Design - general contractors, kitchen and bath remodelers, and design & build company. They serve the Chicago area, and it's surrounding suburbs, with an emphasis on the North Side and North Shore. You'll find their work from the Loop through Lincoln Park, Skokie, Evanston, Wilmette, and all the way up to Lake Forest.
For more about Chi Renovation & Design, click here: https://www.chirenovation.com/


 Veranda Designer Homes
Inspiration for a large rustic u-shaped medium tone wood floor eat-in kitchen remodel in Dallas with an undermount sink, raised-panel cabinets, black cabinets, granite countertops, beige backsplash, ceramic backsplash, stainless steel appliances and two islands


 Maise Construction & Design
Transitional u-shaped dark wood floor and brown floor kitchen photo in Los Angeles with a farmhouse sink, shaker cabinets, white cabinets, wood countertops, white backsplash, stainless steel appliances, an island and brown countertops


 Wayne Dalton Garage Doors
This project was recently featured in a Wall Street Journal Article on "Garage Door Styles that Work Indoors". This project used Wayne Dalton glass aluminum doors Model 8800 to transform these interior spaces - this garage on this home was turned into a beautiful sunroom.

 Kimberley Kay Interiors
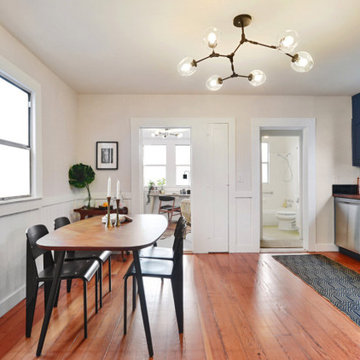
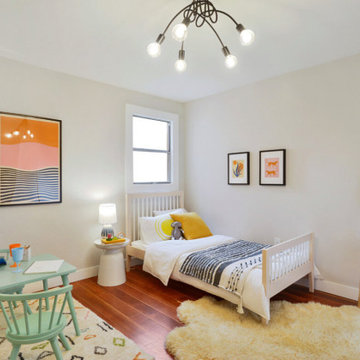
Added lighting, new furniture, wishbone chairs and simple styling will go a long way. Rug adds color with the bright white walls and ceiling.
Mid-sized 1950s porcelain tile and beige floor great room photo in Phoenix with white walls and no fireplace
Mid-sized 1950s porcelain tile and beige floor great room photo in Phoenix with white walls and no fireplace


 InsideWright
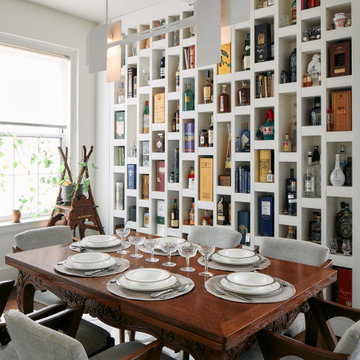
This exceptionally unique and fun family had grown out of their previous apartment largely due to their extensive collections—records, vintage art/icles, books, bags, and booze. The latter of which is due to the husband’s trade, he reviews liquor.
Storage was imperative—a total of 6 (3 shown) custom millwork pieces were built to either hide or display their collections. And both color and black and white palettes appealed to this couple.
Color adorned ceilings and floors to allow for unhindered visibility of their retro collection of art and articles.
In the case of the monochromatic bathrooms, I found ways to add a unique touch—to honor the spirit of the homeowners.

 Kim Rooney Design
Hillside Garden Designed by Kim Rooney Landscape architect, located in the Magnolia neighborhood of Seattle Washington. This photo was taken by Eva Blanchard Photography.

126