
Search results for "Article" in Home Design Ideas

 Landed Interiors
Our Principal Designer, Lynn Kloythanomsup of Landed Interiors & Homes, was selected by House Beautiful as a 'Next Wave' designer in May 2019. This honor is extended to notable designers on the rise, and the accompanying article covers some of Lynn's favorite products and design tips.
 ALTER Design Studio
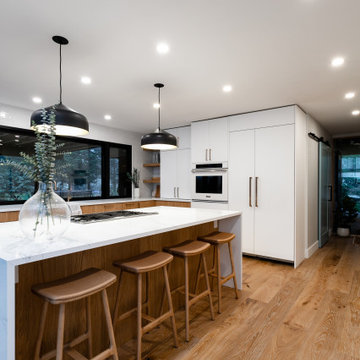
Keeping the basic layout of the original kitchen, we completed a full upgrade on the appliances, cabinetry and fixtures, creating a clean and modern feel, maintaining warmth.

 JS Interiors LLC
Full-scale interior design, architectural consultation, kitchen design, bath design, furnishings selection and project management for a home located in the historic district of Chapel Hill, North Carolina. The home features a fresh take on traditional southern decorating, and was included in the March 2018 issue of Southern Living magazine.
Read the full article here: https://www.southernliving.com/home/remodel/1930s-colonial-house-remodel
Photo by: Anna Routh
Find the right local pro for your project

 TrulyHome
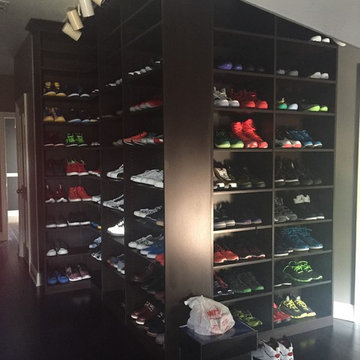
This lovely elegant gray shaker kitchen is looking sharp! Our customer actually wrote an article about this kitchen that is excellent! He takes his readers step by step through the ordering, assembly (our cabinets come assembled as well), and installation. Take a look here:
http://www.instructables.com/id/Kitchen-Remodel-With-Ready-to-Assemble-Cabinets/
 California Closets - New Orleans
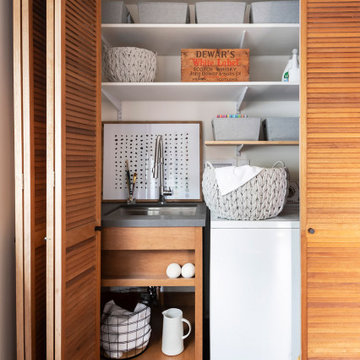
I was so excited to be contacted do design a library, currently to be used to display NBA Pelican player, Jrue Holiday's enormous collection of shoes. It was even featured in an article by Sports Illustrated. http://www.si.com/nba/2015/04/10/creating-jrue-holidays-shoe-library-new-orleans-pelicans


 Kimberley Kay Interiors
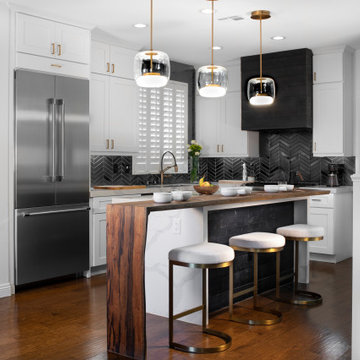
Painted this bathroom a deep green and added new tile, vanity, mirror and lighting to give this space some character.
Small mid-century modern ceramic tile and white floor powder room photo in Phoenix with furniture-like cabinets, white cabinets, a one-piece toilet, green walls, a console sink, marble countertops and white countertops
Small mid-century modern ceramic tile and white floor powder room photo in Phoenix with furniture-like cabinets, white cabinets, a one-piece toilet, green walls, a console sink, marble countertops and white countertops


 ONE ELEVEN
2022 Kitchen Multi-Award Winner ?
1. Kitchen & Bath Design News: SILVER Award
2. Qualified Remodeler: BRONZE Award
This remodel delivered a classic, clean Kitchen utilizing organic, natural materials. The focal point that gives this kitchen its "WOW" factor is the stunning bar-top fabricated out of water-reclaimed Zebra Wood and showcases a beautifully symmetrical, book-matched waterfall end. The stark white cabinetry highlights a custom range-hood surround made of Black Thermory Ignite and the mix of polished and matte black chevron tile adds backsplash texture. The subtle finishes of brushed gold that adorn the faucet, drawer hardware and lighting fixtures create an aesthetic reminiscent of precious metal and envelop a timeless design.
For the full article, visit: Kitchen&BathDesign.com
For the full article, visit: QualifiedRemodelers.com


 Devon Shops
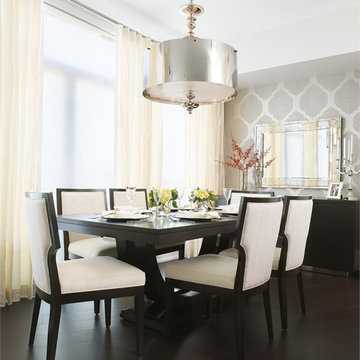
A charming dining room in this Park Avenue apartment designed by Penny Bierd is classically elegant. This picture was originally featured in an article by Architectural Digest.
Louis XVI Dining Table and Regency Sleigh Back side chairs by Devon Shops.
 Morris Lare
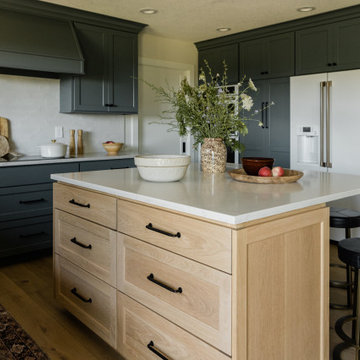
Example of a classic u-shaped light wood floor kitchen design with an undermount sink, white backsplash, white appliances, an island and white countertops
 Mogul Interior
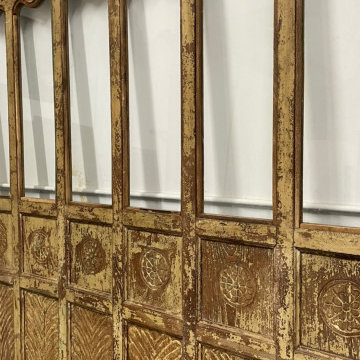
An exciting blend of farmhouse and coastal design it mixes elements of the old world rustic charm and new clean lines, using natural reclaimed wood, earthing metal and distressed vintage furniture to give your home a clean, and earthy look.
Article Source: http://EzineArticles.com/10350679

 Harbour City Kitchens
Heritage natural cherry cabinetry with quartz countertops. Photography by Jody Beck. This house was featured in an article in the Modern Homes look book.


 Kimberley Kay Interiors
Added a new backsplash, hardware, paint and lighting and boom you can save yourself from repainted cabinets and replacing them.
Example of a mid-sized 1950s u-shaped porcelain tile and beige floor open concept kitchen design in Phoenix with a single-bowl sink, shaker cabinets, brown cabinets, granite countertops, white backsplash, subway tile backsplash, stainless steel appliances, an island and beige countertops
Example of a mid-sized 1950s u-shaped porcelain tile and beige floor open concept kitchen design in Phoenix with a single-bowl sink, shaker cabinets, brown cabinets, granite countertops, white backsplash, subway tile backsplash, stainless steel appliances, an island and beige countertops

 FireRock Building Materials
Project Details:
- Original article in Atlanta Homes & Lifestyles magazine: "Design Supremacy" (Feb 2016)
- Slate Roofing: Genuine Vermont slate (estate grade) by FireRock
- Fireplaces: All are Rumford model pre-engineered masonry fireplaces by FireRock
- Architect: William H. Harrison and Frank Heery of Harrison Design
- Builder: Sheehan Built Homes
- Photography: Chris Luker, Luker Photography & Video

 Clairmont Design Build
Interior Design: Lucy Interior Design Builder: Clairmont Design + Build Photography: SPACECRAFTING
 HomeClick
See how designer, Laura Stein transforms a 1.200 square foot, 2 bed, 2 bath condo. The results are truly breathtaking.
Visit the website to see the article in its entirety!
 ALTER Design Studio
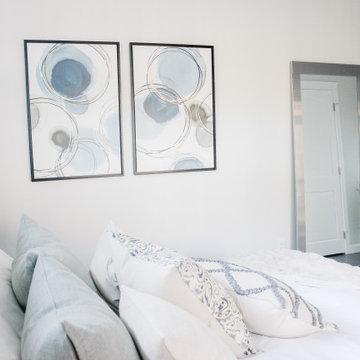
This bedroom came with lots of natural light and with the help of linens from Pottery Barn we were able to deliver the sanctuary our clients wanted.
Example of a small trendy master dark wood floor bedroom design with gray walls
Example of a small trendy master dark wood floor bedroom design with gray walls
132